Clients
NEDC
- Private ResidenceClient
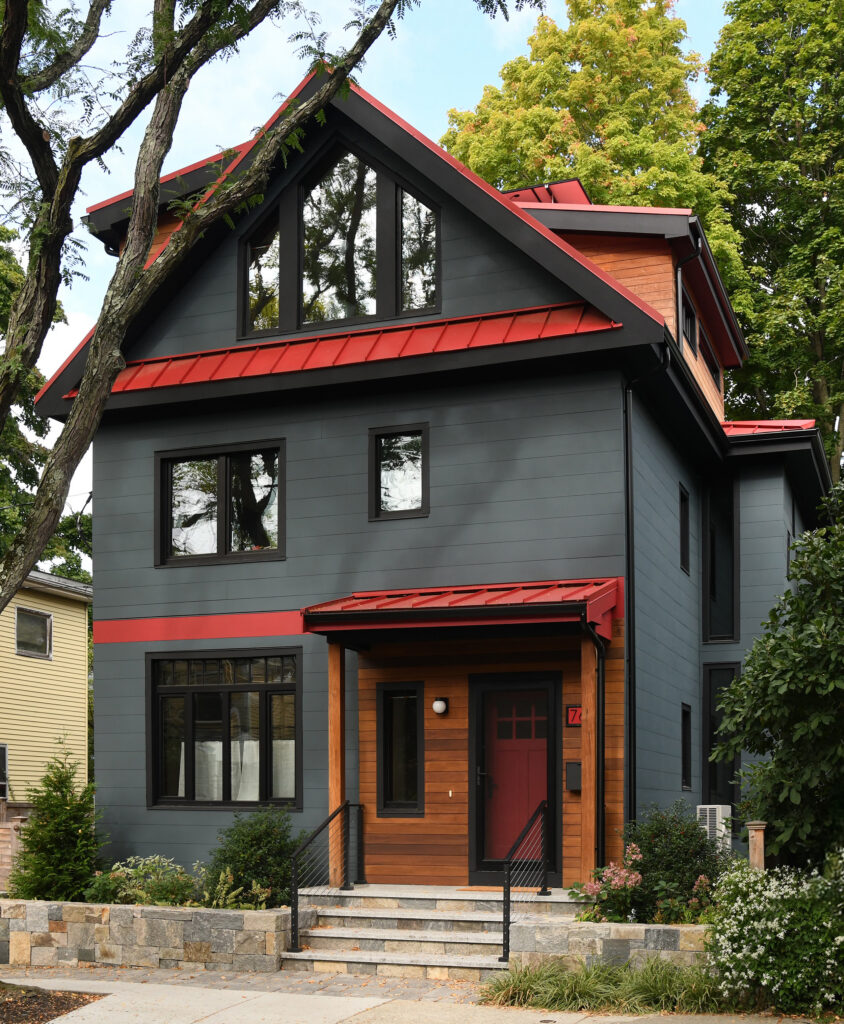
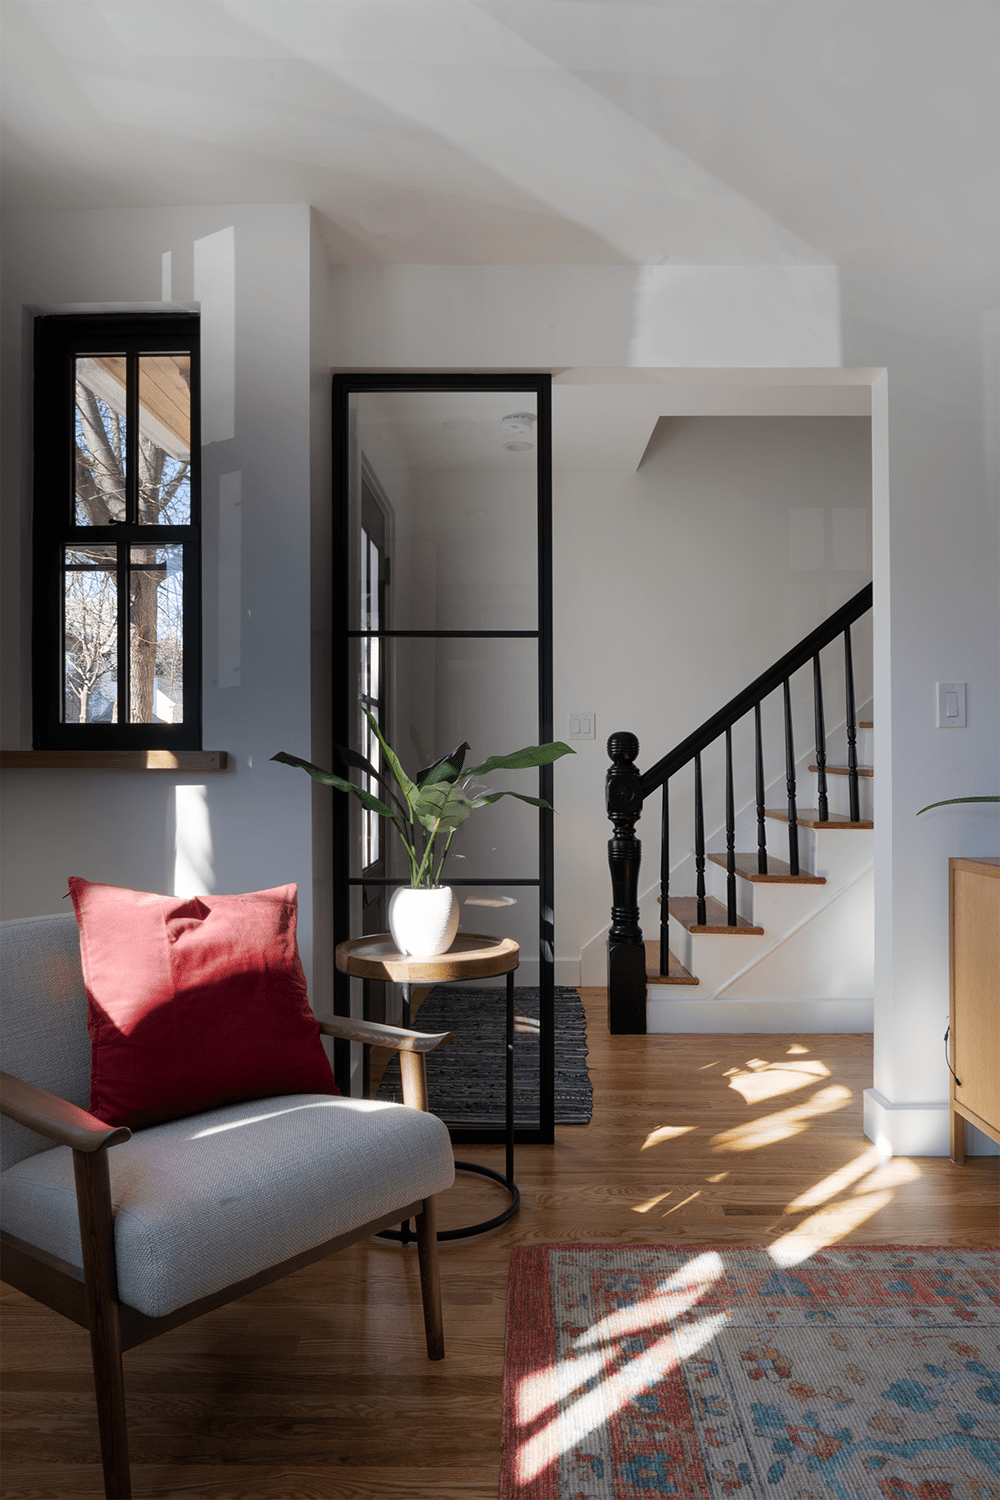
The brief for this project was clear from the beginning: transform this uninspiring, vinyl-sided multifamily into a home that not only reflects the clients' playful artistic nature, but also adheres to the highest energy efficiency standards available today: Passive House standards.
A Passive House must create the least impact on the environment, while maintaining the highest comfort levels for its residents. Excellent air quality, elevated insulation performance, low-to-non-existent demands on natural resources are all parts of what qualify a home for Passive Certification. What the Passive House movement stands for is vital for the future of construction and the preservation of our resources. NEDC is a certified Passive House builder and we carry that distinction with great pride. Sustainability matters.
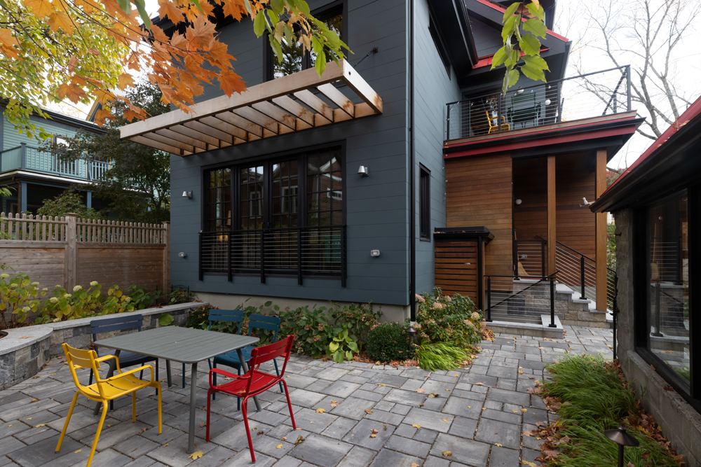
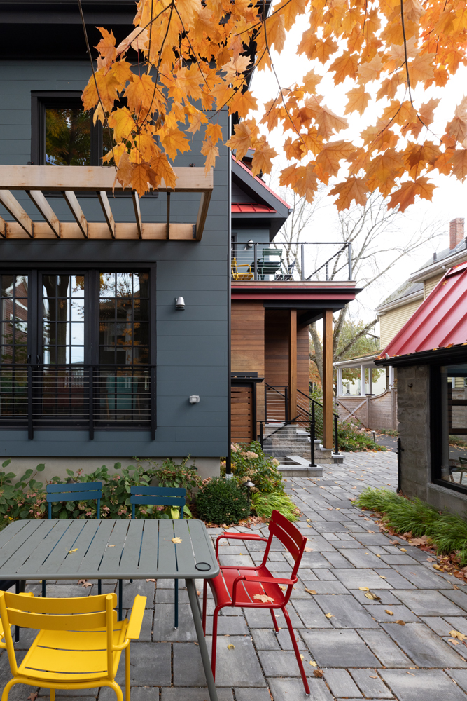
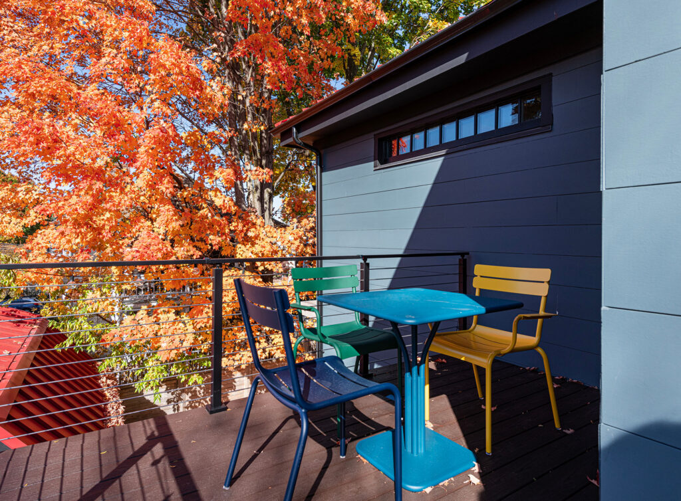
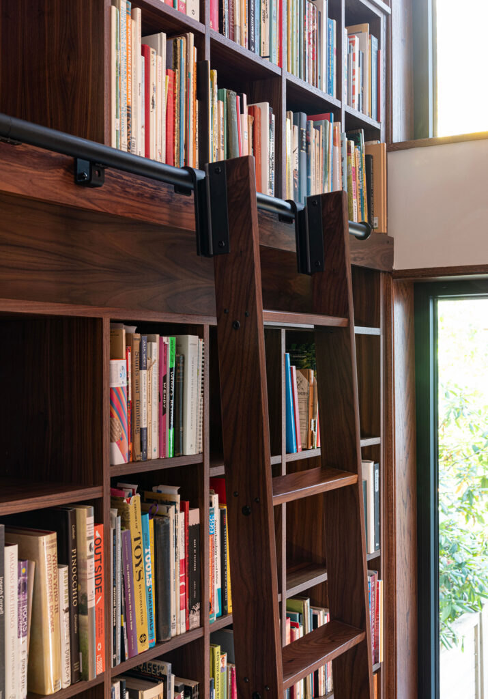
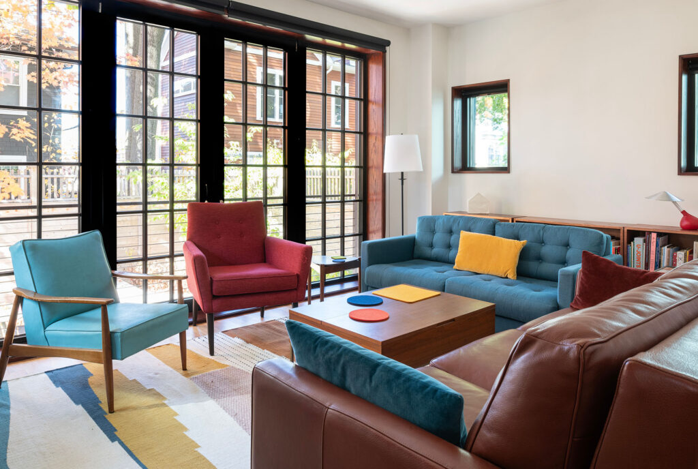
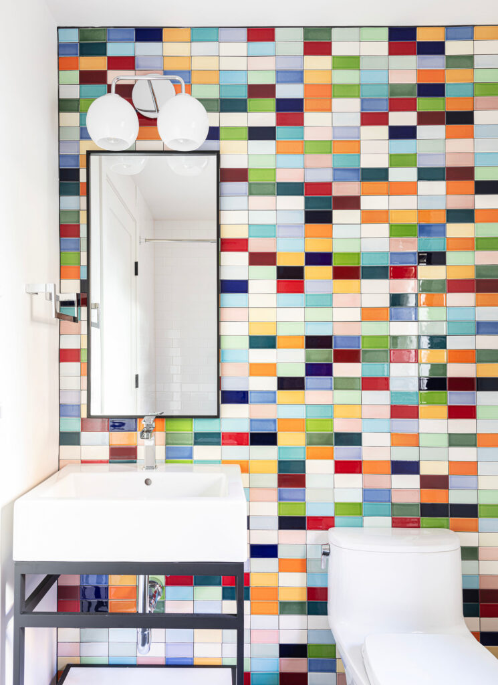
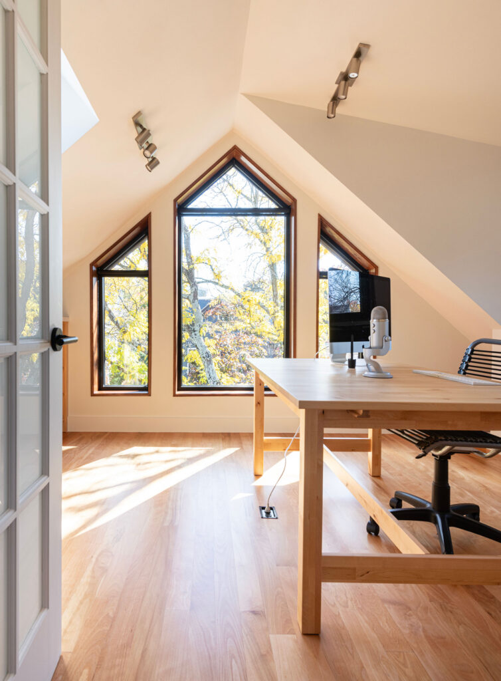

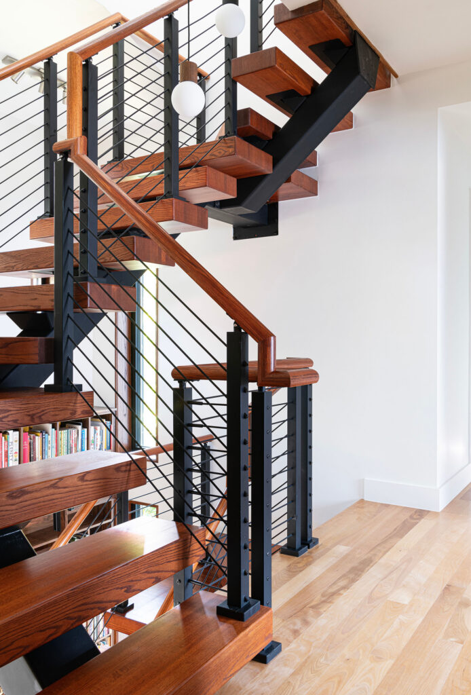
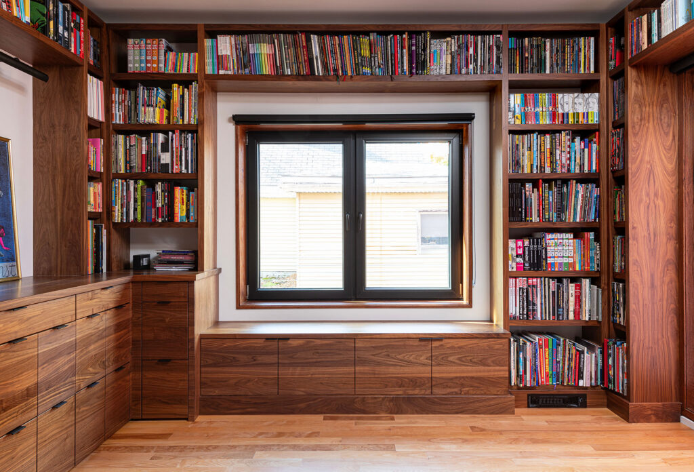
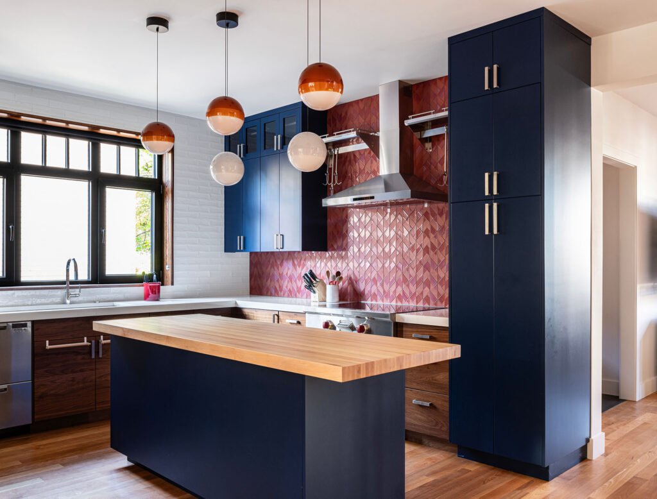
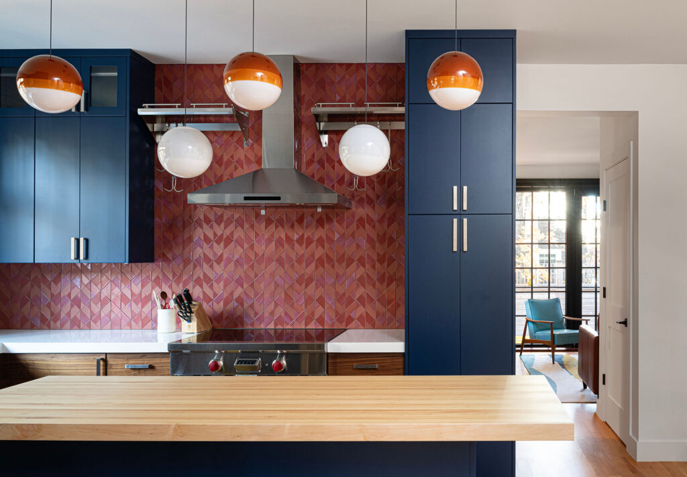
With many desiring modern amenities and the comfort of a new-construction home, the apparent path leads to the purchase of a new home. But what if the architectural charm of yesteryear, the value of past work well done and materials expended could all have present contribution.
Can you achieve Victorian New England allure that carries modern comfort, without resorting to a tear-down rebuild? Our answer is yes. From a worn out multifamily, a modern single family Victorian is born—a refined home that boasts bold, playful design at every corner. Even the cat gets a custom pass-through bookshelf embedded into the design (see right)
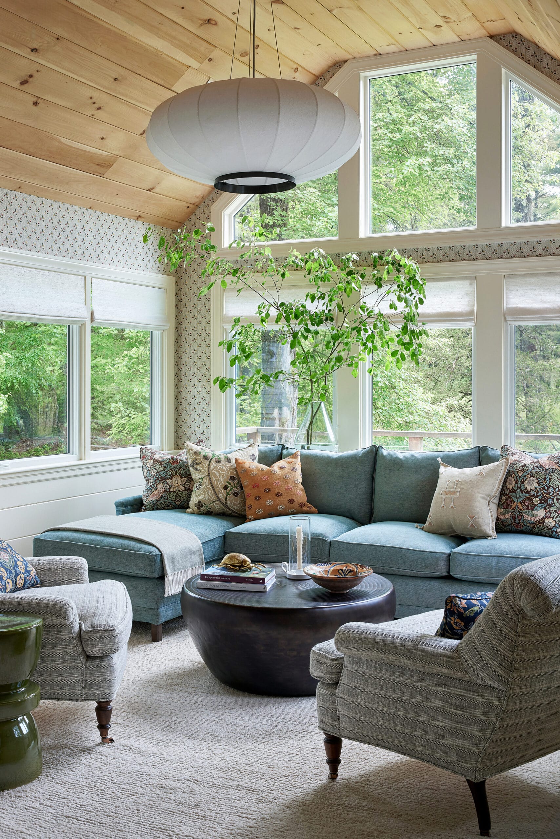
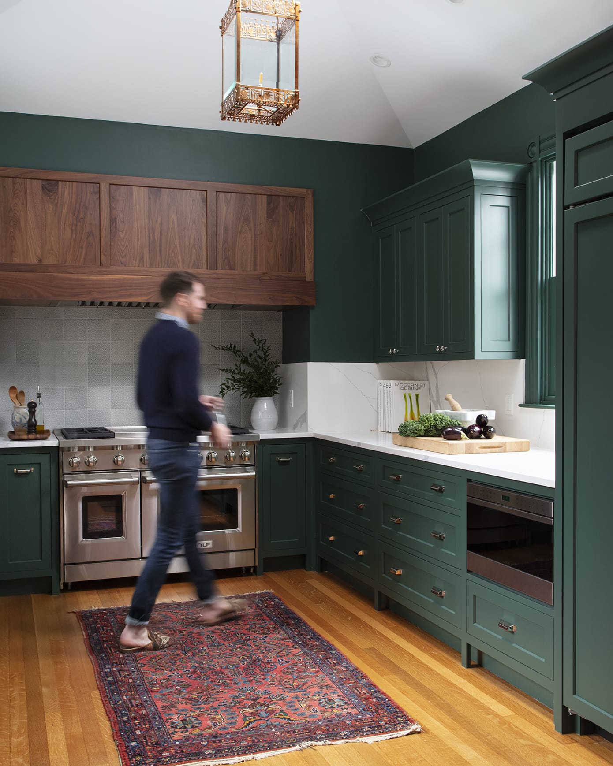
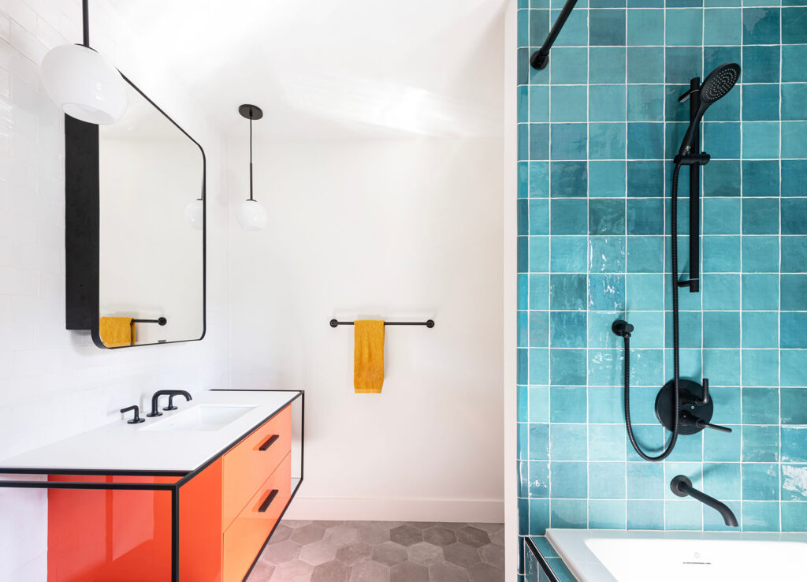
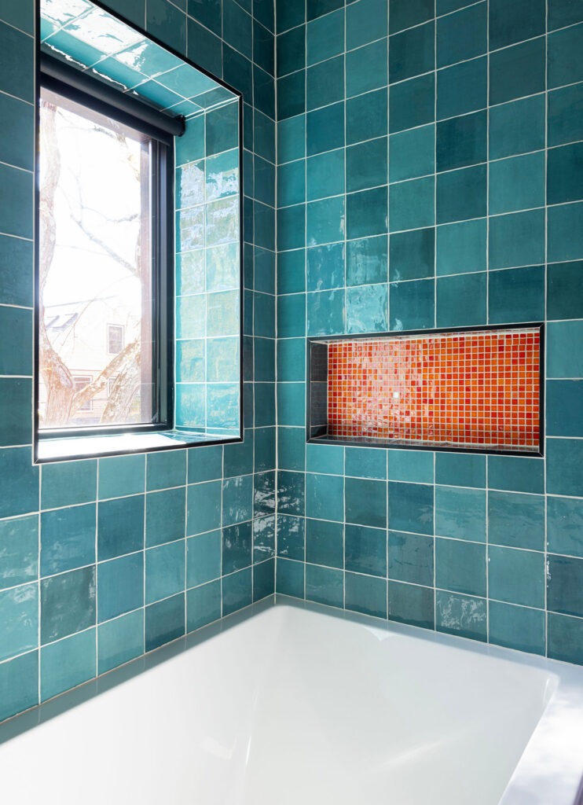
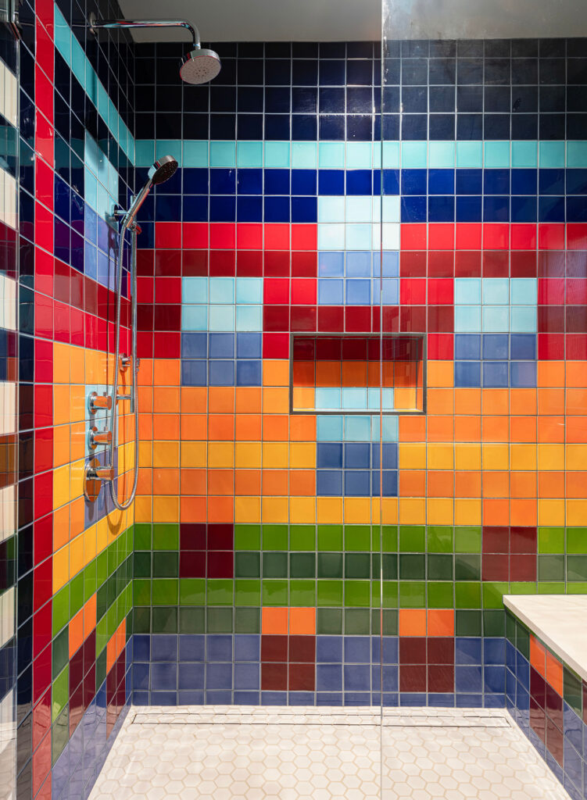
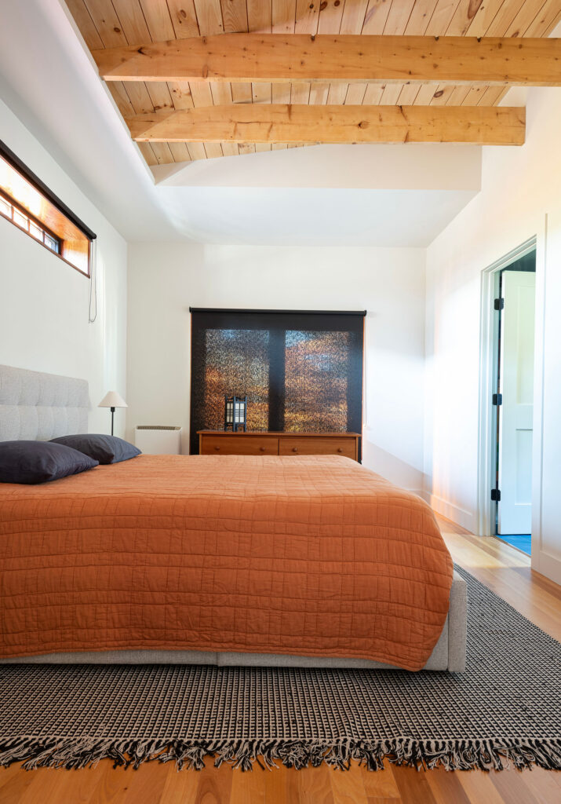
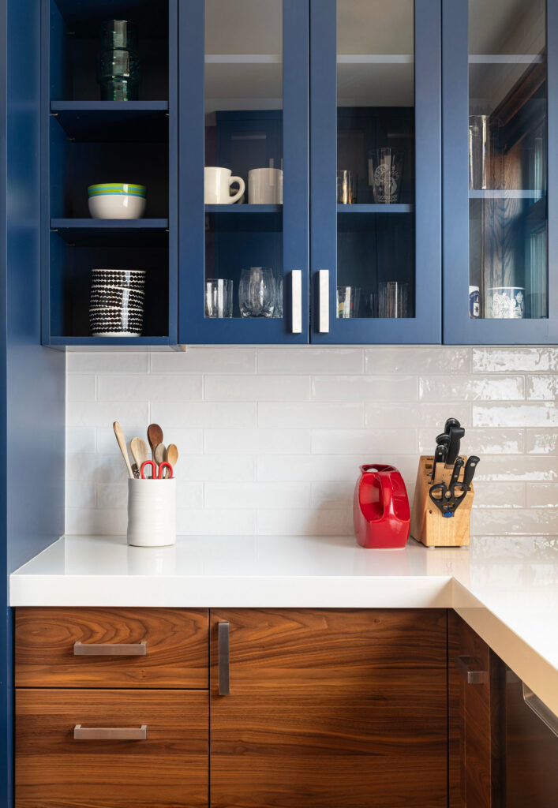
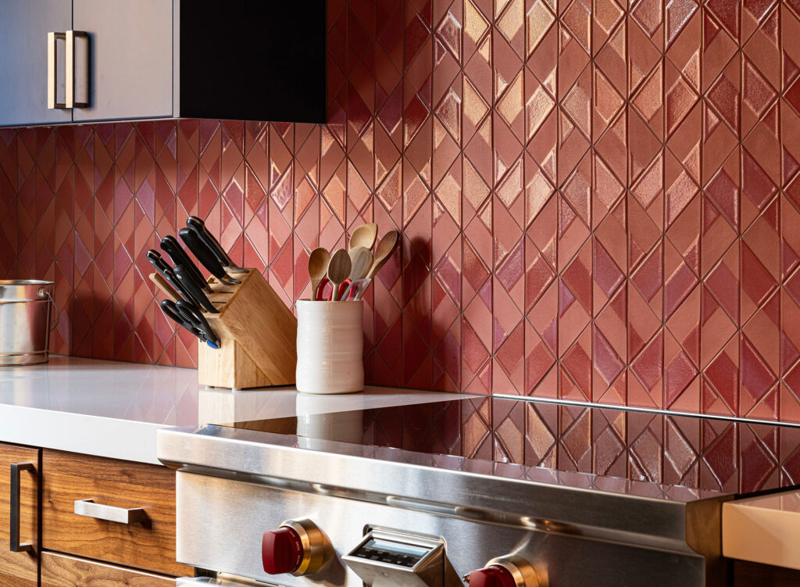
In the kitchen, deep navy cabinetry meets a hand-set diamond tile backsplash in warm brick tones, while walnut lower cabinets ground the space in natural warmth. Upstairs, a vaulted tongue-and-groove pine ceiling brings warmth to the primary suite, and a sunlit dormer studio, framed by peaked windows overlooking the treetops, for the family's podcast studio. Even the bathrooms embrace bold color, each tiled in its own vivid palette — one a mosaic of jewel tones, another an explosion of confetti-bright hues — turning an everyday routine into something worth pausing for. In the living room, a mix of vintage and contemporary furniture invites guests and family to gather and unwind.
The result is a home that mirrors its owners: creative, confident, and full of joy. All achieved sustainably.
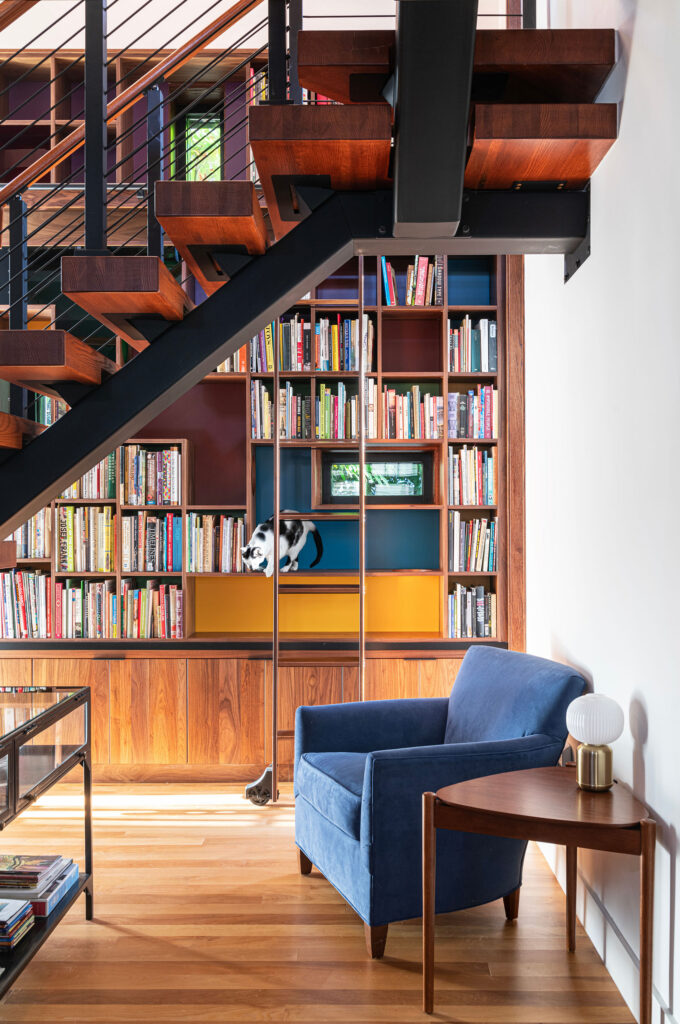
All too often, the people behind the build go unrecognized.
“The whole only holds when every part is counted. Run the credits. All of them. Every time.”
— David, NEDC · Passive House Victorian Retrofit, Somerville MA · 2023