My Whole-Home Gut Remodel in Cambridge by New England Design & Construction: Jared MacDonald’s Candid Review
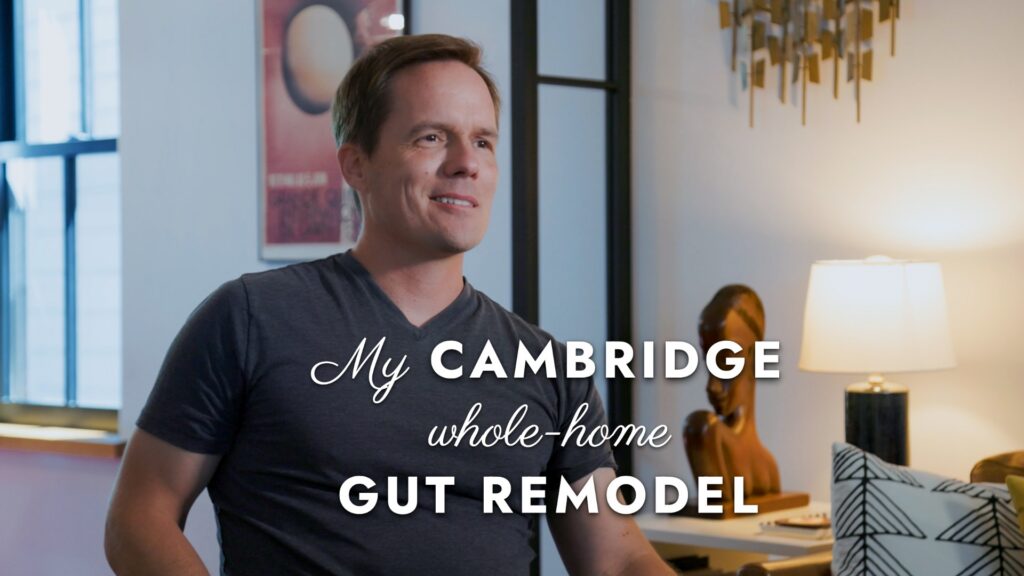
A Client Story: Jared McDonald on Renovating His 1890 Home with NEDC
Jared McDonald is a software engineer by day and a woodworker by night. He and his wife bought their 1890 home in 2014 and worked with New England Design & Construction (NEDC) on a full renovation. Here’s his story, in his own words.
My wife and I bought this house in 2014. It was kind of a disaster — I mean, it’s an old house built in 1890. Nothing was flat or straight, wood paneling on the walls, ceilings that bowed, a scary basement. You’d put a marble on the floor and it would quickly roll to another part of the house.
We lived in it for a good six years before we started thinking about renovating it. That allowed us to understand the space and what we wanted to do with it, rather than just diving in and starting to renovate. Also, we couldn’t afford to just renovate it right after we bought it, so we had no concept of the idea of this design-build combination. All we knew is at some point in the future we wanted to renovate.
What was important to me was the attention to detail and the quality of the work. For example, it was important that every floor be completely flat and that all the angles that are supposed to be right angles be right angles. And I wasn’t sure this was going to be possible in a house like this, where everything was sort of sinking and you could see the bows in the ceiling.
There were architects that we met with who had these wild ideas that just didn’t fit, and it seemed like they weren’t really listening — they sort of had their idea, and honestly that just didn’t work very well. We met with some whose budget was extraordinarily high. There’s one right nearby, and we realized that wasn’t right.
Finally, I stumbled on NEDC. I saw that it was architecture and contracting — it was design-build together — and that just seemed really appealing from a “we take care of everything” standpoint. Then, once we had the first meeting with NEDC, with David (Supple), we were pretty much hooked.
We sat at the old kitchen table, and he mostly just asked us a lot of questions, which was kind of nice. He asked us a lot about what we were looking for, what we wanted to do. He was very exploratory about the space. At one point we walked through the whole existing house. He saw that there was an attic — we had gone into the attic like twice, and it was very hard to get up into. He said, “Well, can I go up there and see?” There was no real way to get up there, so we dragged some furniture under this little hole in the ceiling, and he clambers up there and stomps around looking at the attic, then plops back down onto the second floor. It was really cool — he seemed genuinely interested in the house, in every inch of it, and in what we wanted to do. That was the start of the process.
What we also liked was that he talked about how we would start by working with the designers, and all of the design would be settled up front before any construction began. That was really exciting. He said we would even be picking out the fixtures, the tiles, the finishes — before any construction was done — to minimize the surprises.
What I loved was that we would work with the designers and they would create a set of alternatives, starting with a couple of high-level concepts — I remember there was Design A, B, and C. We would talk about what we liked about each one and what we didn’t, and which ones were non-starters, and then just keep refining it from there. It was very iterative. They were balancing different things: on the second floor, there were choices between trying to squeeze in another bedroom or a home office, whether to get two bathrooms up there — one off our suite and one for our son — or whether there wasn’t enough space for that. How do we separate and distinguish these rooms? That was really important to me — I didn’t want some big open floor plan. This isn’t a big house, so we didn’t want it to just be one big room. We also didn’t want to feel like, when you walk through the door, you were walking straight into the living room. They just had great ideas for how to accomplish those goals.
The real “aha” moment came when they presented us with this option — I remember it was the last option, because I think they knew it was the best — where they managed to lay out the second floor in such a way that we had two full bathrooms and a home office, in addition to our bedroom and our son’s bedroom, plus a landing and a linen closet. It was like everything came together, and we just looked at this floor plan and were stunned. That was it — this was the option. It was really, really impressive that they put that together.
Having gone through this, I would never jump into a build without a complete understanding of how everything was going to be laid out and done — I think that’s the thing that was really different with NEDC. We’ve watched friends do renovations, and there are always these major surprises that seem to come from a lack of complete planning about how the space is going to look. That really seemed like a big difference.
As I said, we were planning everything down to the inch. They told us that was part of the process — picking out every appliance, every window, doing all of that before any construction was done, so you knew where every single thing was going to be. They also inspected the existing house: before demolition began, they pulled up some floorboards, explored some walls, went into the attic, went into the basement, and looked at everything structurally. That minimized the surprises as well. The careful design up front led to a real lack of problems and surprises down the line.
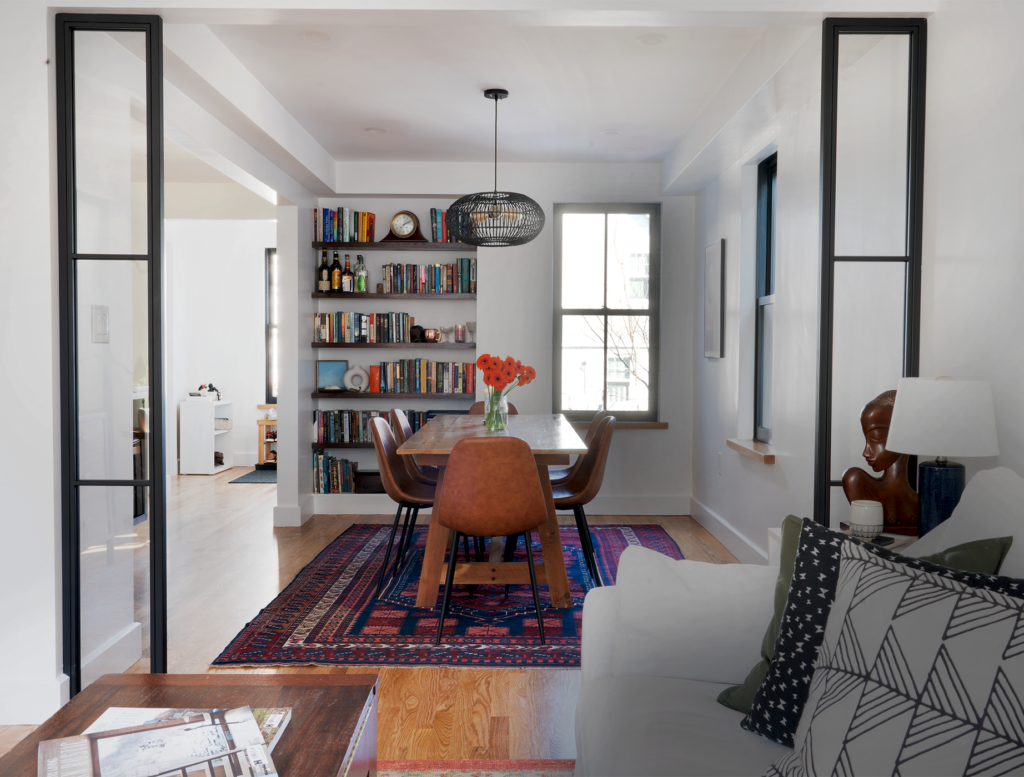
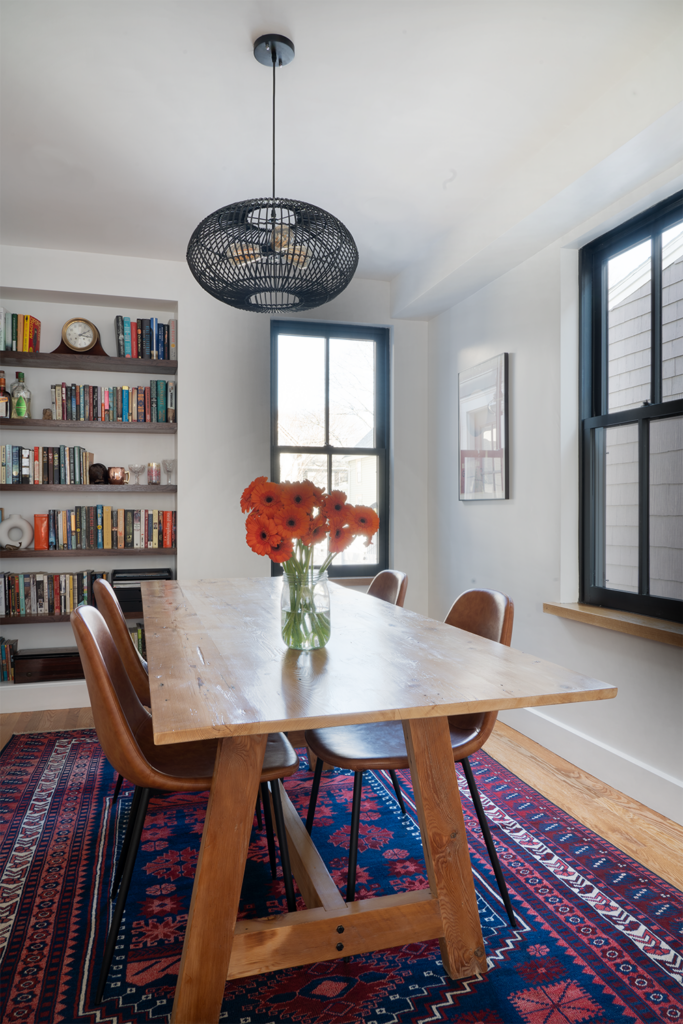
It was fun on a bunch of levels working with NEDC. First, I really enjoyed coming over here almost every day and seeing the progress they were making once we were in the construction phase — their lead carpenter was here, and he and I would chat, and that was just great. Second, when we were doing the design, there were some things we knew we wanted that I could build into it myself. The best example is in the dining room, where there’s a carve-out they carefully allocated for some floating built-in bookshelves. We took great care to make sure those bookshelves were just the right depth, and that the coat closet behind them had enough room for the coats. So while NEDC was building, I was down in the basement with my table saw, building those built-in bookshelves.
Another great example of working together — and this was another exciting moment in the process — was when the designers produced photorealistic renderings of our rooms. They showed the kitchen, the living room, the dining room, and what it was going to look like when the work was done. They took the time to take some of the furniture I had built, measure it, and put it exactly right into the photorealistic rendering. So we were looking at this picture of our future house, with furniture I had made in it, and it looked gorgeous in the new setting. That was just really cool.
I would recommend NEDC, and I have. The process was wonderful. The price was reasonable. We are 100% happy with the result, and six years on, the designers, the builders, the project manager — everyone was really great, and there were almost no surprises. So I would recommend NEDC unconditionally.
When you look around at the results, the quality is very high, and the attention to detail was clearly there. As a woodworker, I really appreciated the conversations I had with the lead carpenter on the project — those were super fun. There was a very high attention to detail in terms of all the finishes and the craftsmanship.
Sometimes my wife and I will ask each other — is there anything we would have changed or done differently? And we just don’t think of anything. We really don’t. I think that’s pretty rare. It has held up extraordinarily well, and we’re completely happy with how it all went!
Jared MacDonald – NEDC Client, Cambridge MA
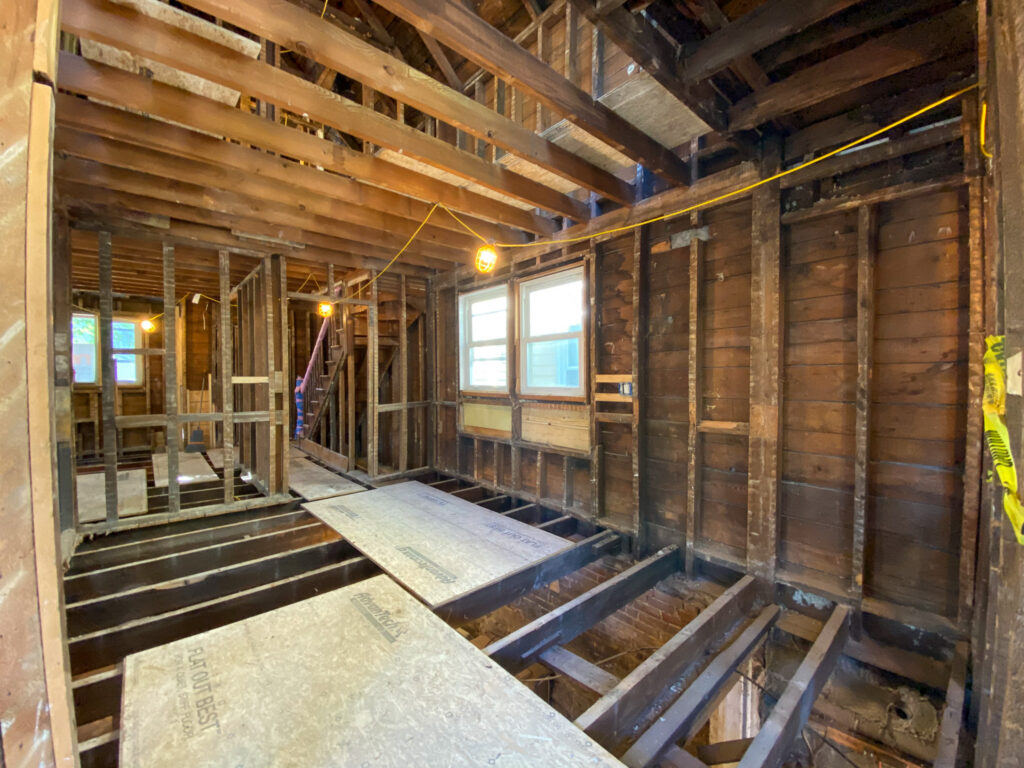
A Full Gut Remodel: The Project Begins
Project Scope:
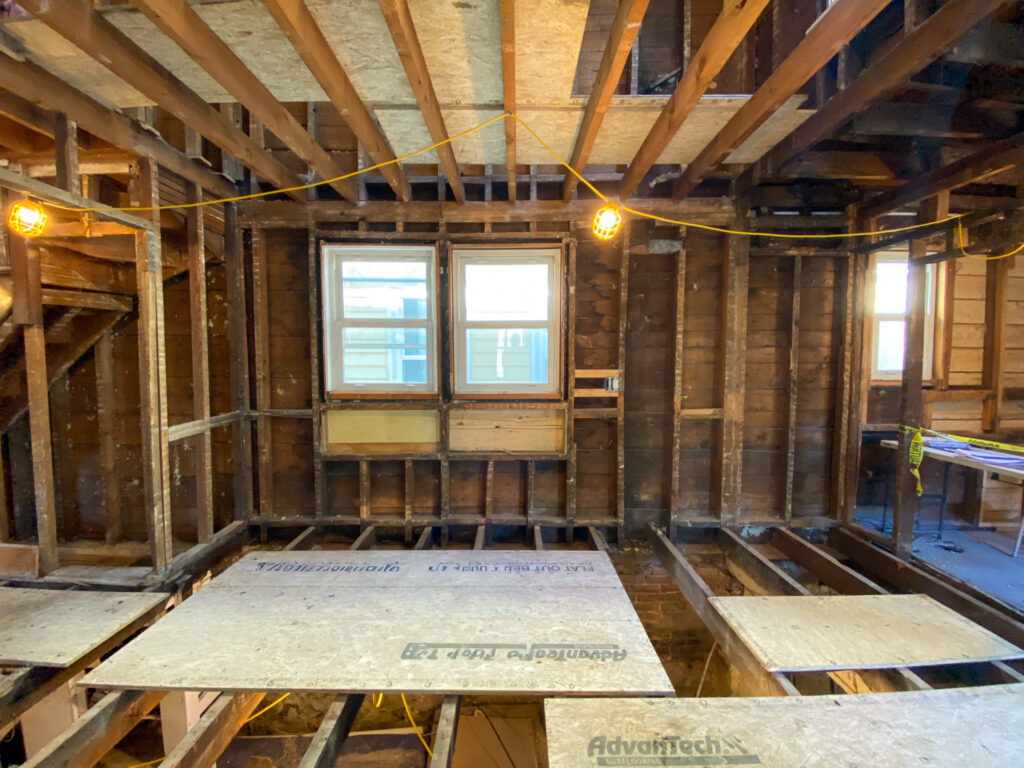
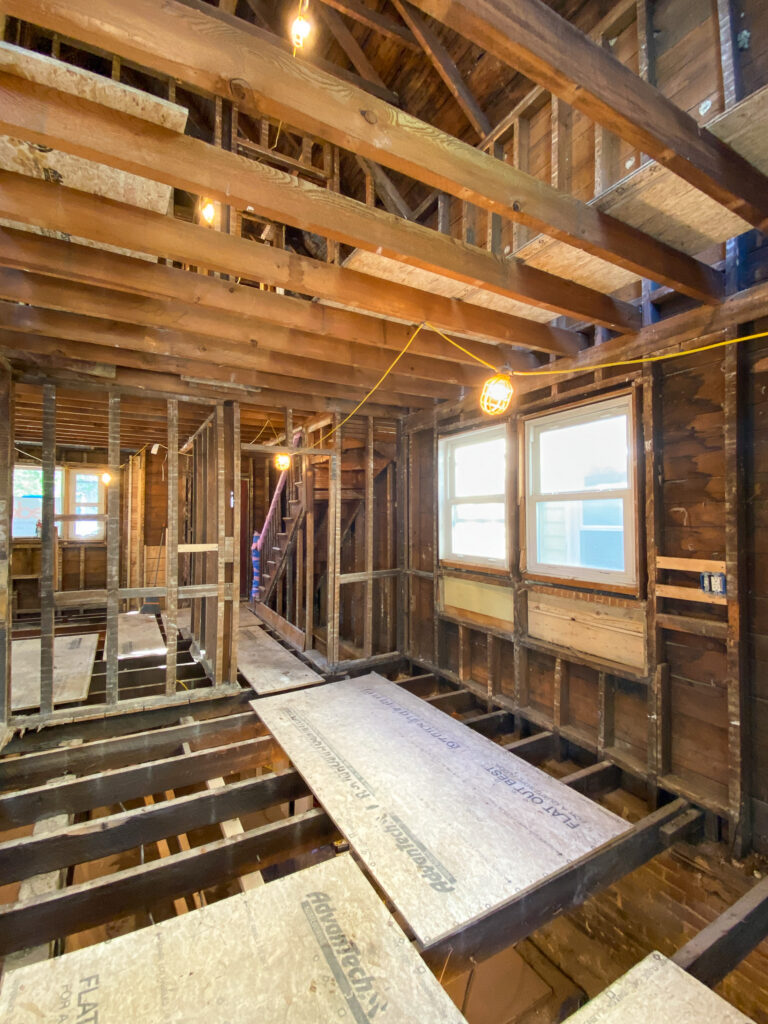
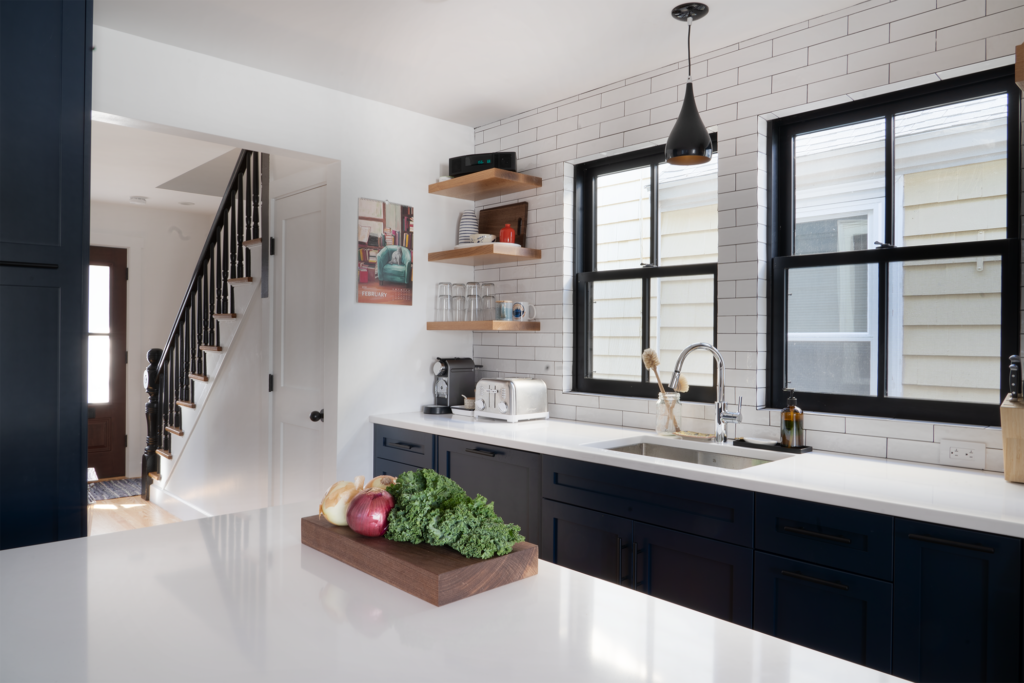
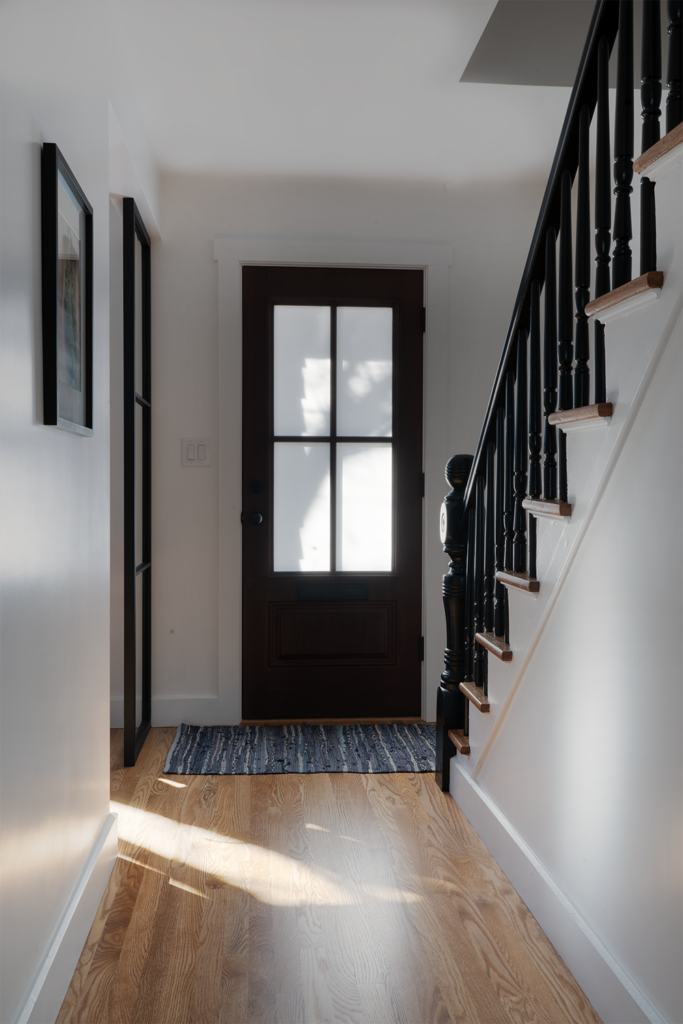
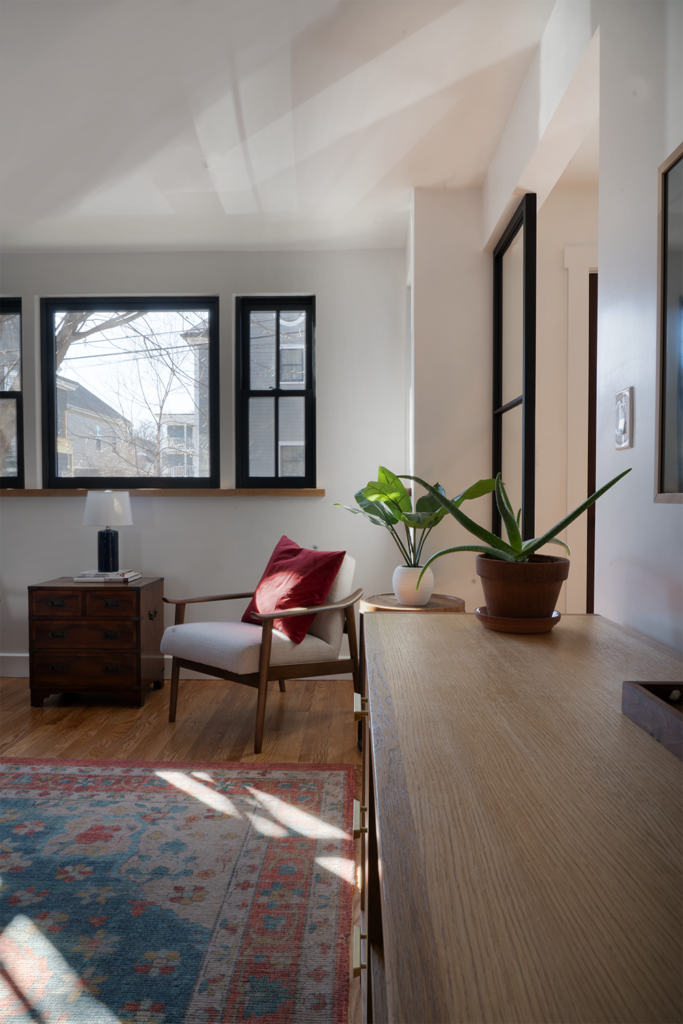
This Cambridge home was gutted to the studs, then redesigned and built to a custom NEDC layout and design with a Scandinavian touch.
First Floor:
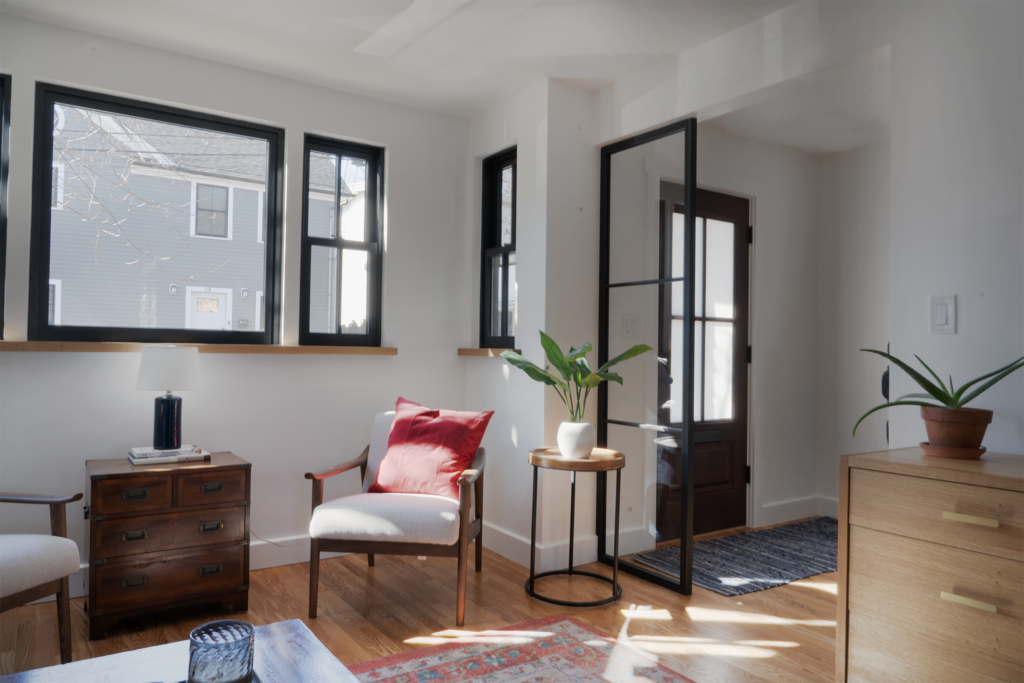
- An aesthetic, functional mudroom was created with custom built-in storage.
- A new powder room was designed and crafted.
- A custom kitchen was designed and built which opens to a comfortable and unique family dining space.
- A beautiful dining space for the family now integrates well with the kitchen and first floor.
- Bespoke glass dividers were designed and installed between rooms to lend division to the space without interjecting full walls–creating a sense of distinction without fragmenting the overall space.
- Embracing sustainability, a beautiful dining room table was crafted by the client using reclaimed wood from the project. NEDC raised the ceiling in the basement to allow for more functional woodworking space–Jared’s passion and second occupation.
Second Floor:
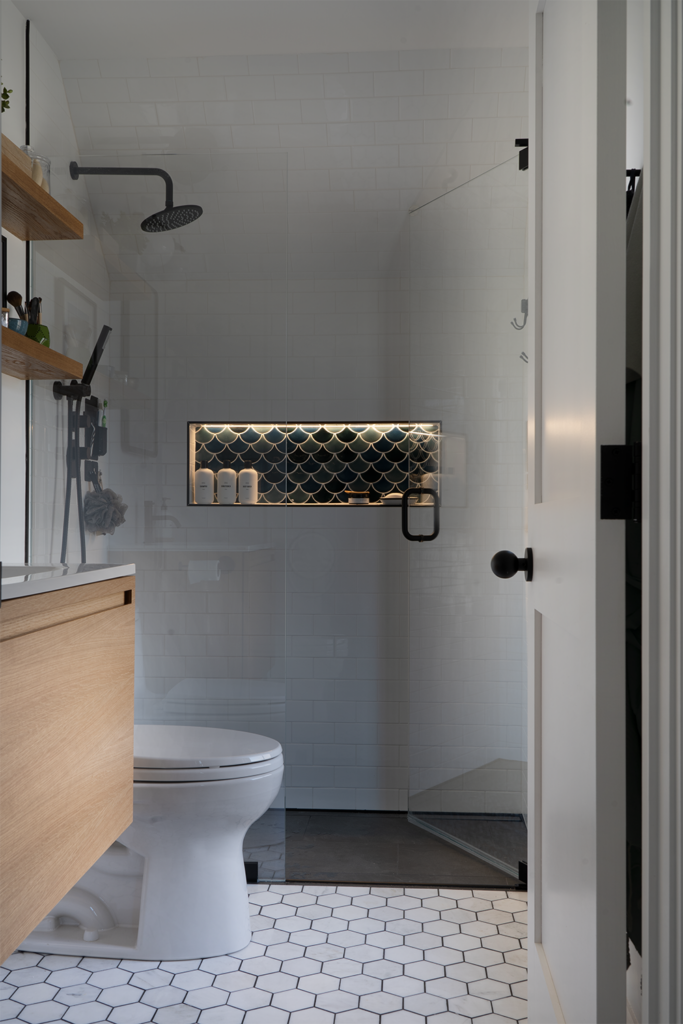
- The spaceplan of this floor was reconfigured–NEDC added a second bathroom for children and changed the sizes of the bedrooms to be more comfortable and functional.
NEW ENGLAND DESIGN & CONSTRUCTION: OUR ARCHITECTURAL DESIGN BUILD PROCESS
BOSTON’S HOME REMODELING SCHEDULE & COST GUIDE FOR 2026
Download our complimentary 2026 Home Remodeling Cost Guide here: