
New England Design & Construction Client Review: An Inspired European Kitchen in Boston
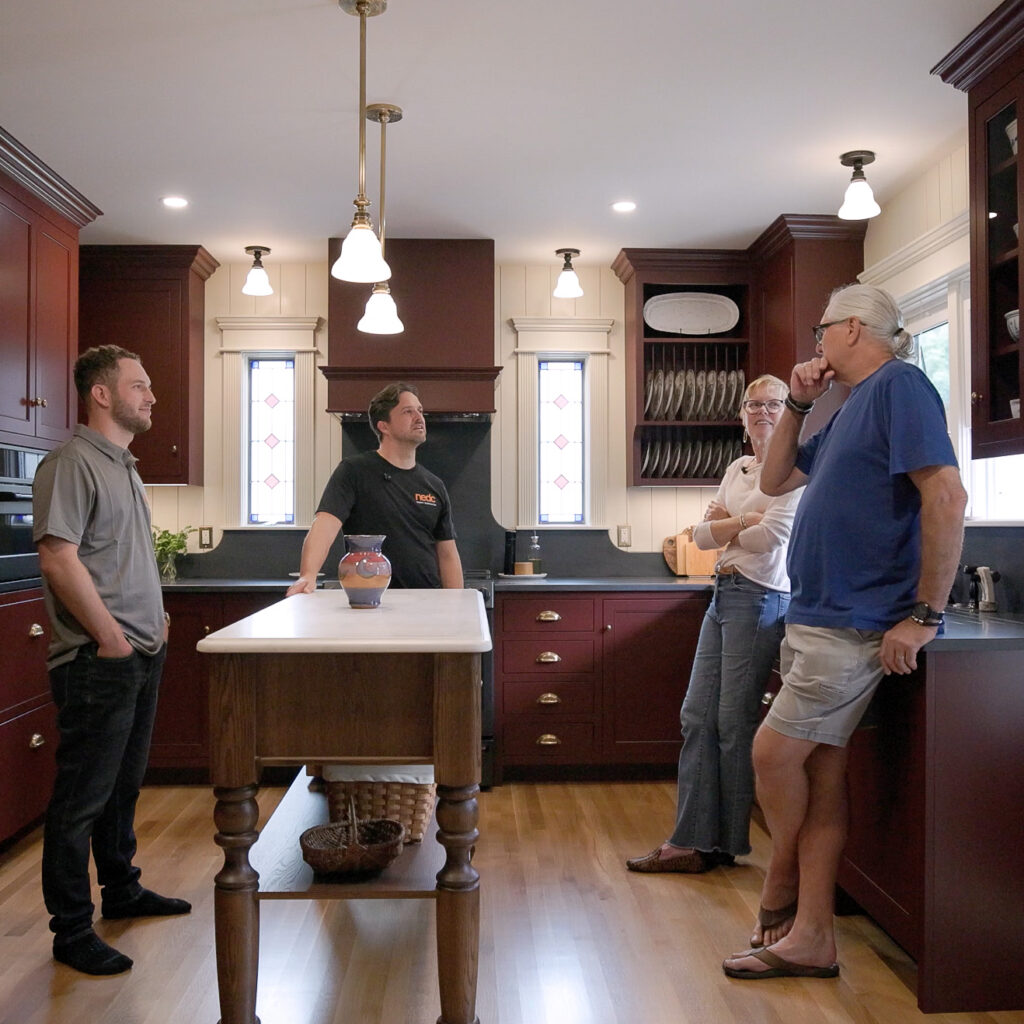
These lovely clients came to us with a vision to build a beautiful kitchen in their home to accommodate a love for cooking–inspired by their extensive travel of Europe, specifically France and Italy. We recently completed their project and had the chance to chat with them in the finished space.
Speakers: Christine and Ed (homeowners); Drew and Oz (Senior Designer & VP Brand NEDC respectively)
The Old Kitchen…
Christine: Ed and I have been here about seven years. At the time we reached out, the kitchen was not pretty, and it didn’t feel like it fit the rest of the house.
Ed: Right. The original footprint of this house was built sometime in the 1850s, and the kitchen was an add-on, we think in the ’80s. We didn’t love it. And one of the things we didn’t love, you may recall, is that the backsplash was the same as the primary bathroom floor.
Drew: I do remember that. And that upset you guys so much, just to know it.
Christine: It wasn’t even that it was a bad backsplash. It was just the fact that it was my bathroom floor.
Ed: The other thing that was making us crazy is what we called the silly closet, which we think was about the size of four caskets, two stacked on each other and two deep. It was filling a space that at one time, according to neighbors, had been a staircase, but it was useless. You couldn’t get in there without a step ladder.
Finding NEDC
Christine: We needed it. Last summer we decided, you know what? We’ve been saving for this. We’ve been tolerating the kitchen. It’s time. And Ed said, “Find somebody.” So I did a lot of looking online. I paid attention to the neighborhood, and when I saw signs on lawns, I looked them up. It was always design-build, because we knew we needed that. We have relationships with folks who have helped us do other work around the house, but they’re more contractors than designers. We had a pretty good sense of what we wanted, but we knew we needed design-build. We needed a Drew.
Oz: You did. You definitely needed a Drew (NEDC Senior Designer) and a Mike (NEDC Project Manager)
Christine: I did most of my research online and then reached out to, I’m embarrassed to confess this, only to NEDC.
Oz: That’s fantastic.
Christine: And Oz showed up, and I was like, well, there we go.
Drew: The British accent. When you know, you know.
Ed: He was overly exuberant. He introduced us to you before we had really made any final commitments. I think both the company style and your individual personalities made us feel comfortable. We were going to give up our house to a group of people for 20 weeks, and you guys seemed likable. It just felt like a fit. It felt like you guys got us.
Oz: That’s awesome.



Why Architectural Design-Build?
Christine: We always knew we wanted a design-build process, because we needed help in the design phase and we didn’t want to be our own general contractor. So we had you guys in both of those roles, and for me, it felt as seamless as possible, because you all work for the same company. There were various points where a question would come up, and I’d say, “I don’t know, call Drew. He’s the historian here. I’m not messing with Drew’s design. Call Drew.” There’s a compact. You’re all on the same team.
Ed: And I had experience in building schools, as a manager. You have a designer, and then you have a low-bid construction company. I sat in weekly meetings, three-hour meetings, where they were going across the table at each other about whose fault it was. I just knew it had to be a unified group.
Oz: That happens all the time.
Ed: And I think that plays out. Mike (NEDC Project Manager who ran the construction) wasn’t stomping around this place saying that blankety-blank Drew designed something that’s not going to work. And you are reasonable with your designs, because your team is the one implementing them. I think it’s efficient.
Oz: That’s really great feedback to hear, because that is our whole premise. The person designing, the architect, the Drew, needs to be in very tight coordination, in the same accountability bucket and on the same team as the person building it. If Mike has a question, he can say, “Hey, Drew, what do you think?” Otherwise, you become mom and dad for the contractor and the architect, and it all just lands on you.
Christine: One contractor said, “I got permission from Drew,” and we were like, “Oh, no, you didn’t.”
Oz: There’s a certain artistic vibe in this house, but this room didn’t have it. Everything else here, like your guitars and the color schemes, was all very you. How you saw the purpose and the style of your home was so evident to me, and I thought, I just love these guys.
Christine: It needed to be done. After you and your exuberance, we got to work with Drew. You said, “I’ve got somebody who will do some drawings.” And then we got Drew’s drawings, and we were sucked in.
A Design Process Built on Listening
Drew: It was exciting to see a couple who knew what they wanted. In the rest of the house, it showed that you had a style and knew what you liked. There was that element of, you know what, we’re going to treat ourselves to a really nice kitchen done by NEDC.
Christine: That’s exactly what we wanted, with no compromises. I think another piece that helped us feel comfortable with NEDC is that we felt right away that you guys got us. You weren’t trying to say, “Oh, no, you should really do this,” or force us down a path. You were listening. You were responsive. You coached appropriately: “Well, if you go that way, it’s going to be this.” I hadn’t thought about it until now, but during the design process, Drew, you asked us whether we had a preference for inset cabinets. We both said no, and you said, “Well, that’s interesting, because everything you’ve prioritized has inset cabinets.”
Drew: How about that?
Ed: We’ve consistently been on the same page, the two of us. Even when we were picking out appliances and stones, we came to conclusions quickly. We know what we don’t like.
Drew: We say it to every client: a love and a hate are both just as important to us. They put us on the right path.
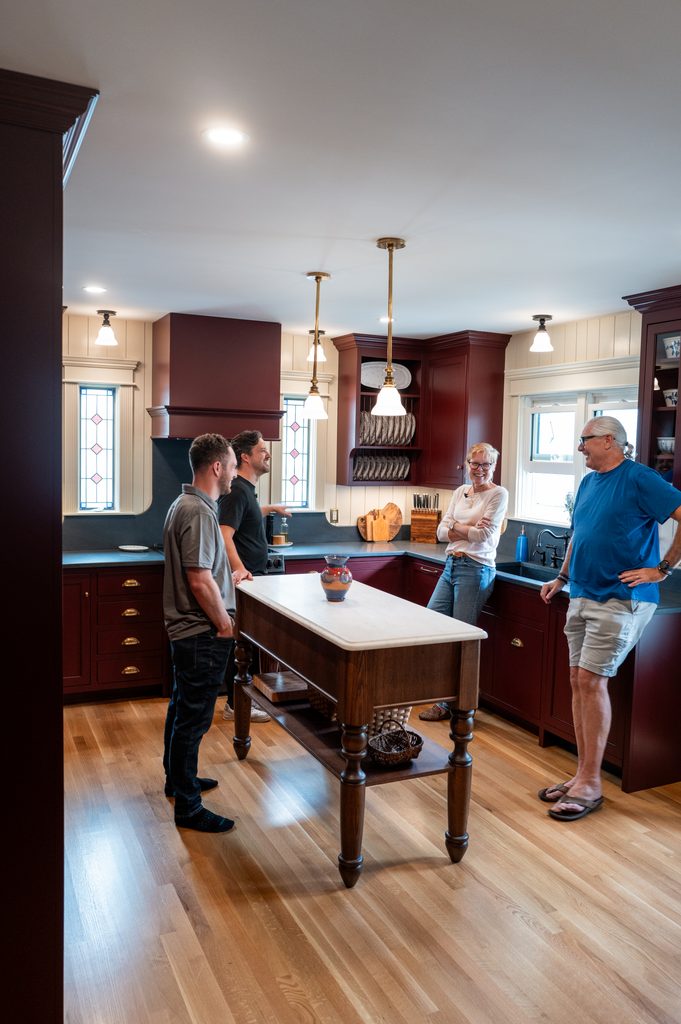
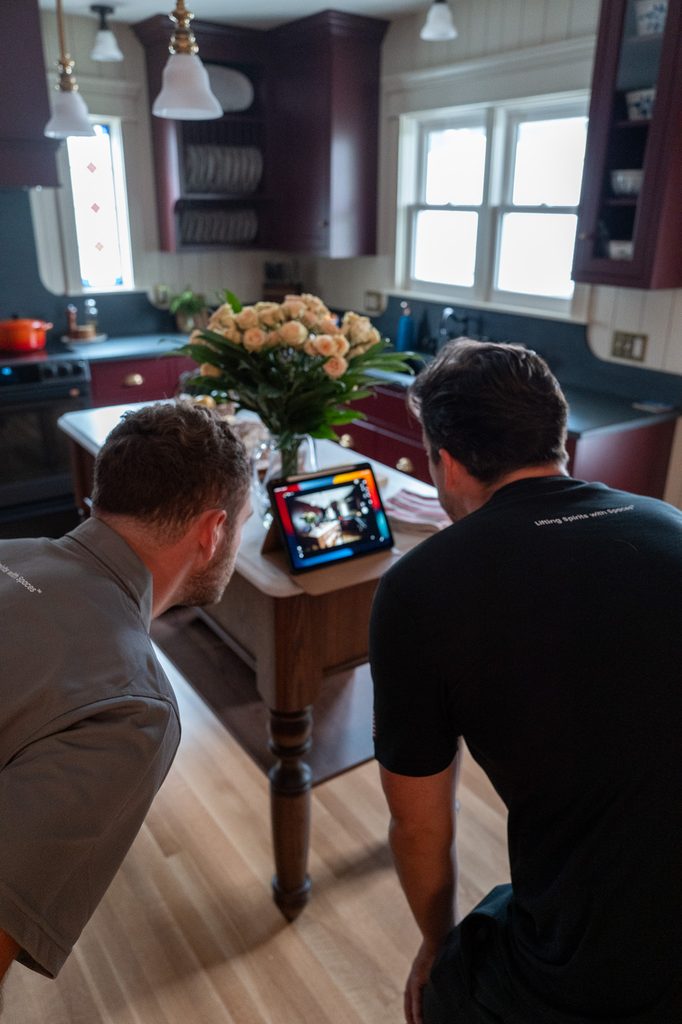
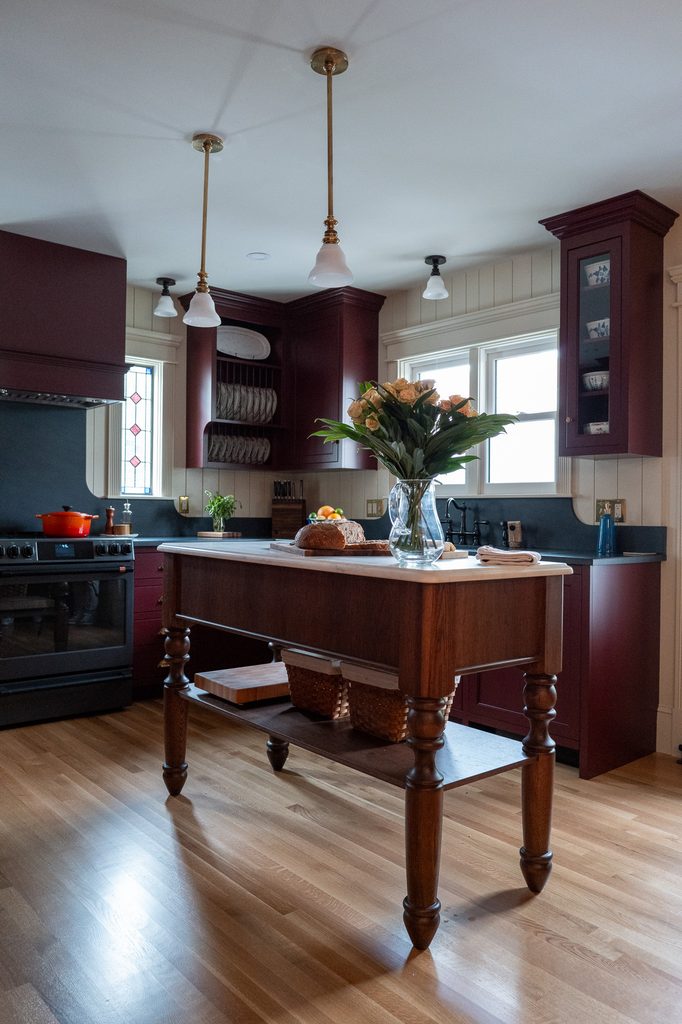
Christine: We figured this piece out together. We talked about wanting something higher, something that’s not massive, something that has purpose and that can be moved. When we first saw it, it was virtual. I remember putting on the VR glasses and walking over and saying, “Oh, that’s too high.”
Drew: That was also something I wanted to touch on. You’re both tall, Ed especially, and your old kitchen was even lower than normal. You’re both clearly passionate about cooking and actually cook, so this had to function. We raised everything in here to be just right for an average of the two of you.
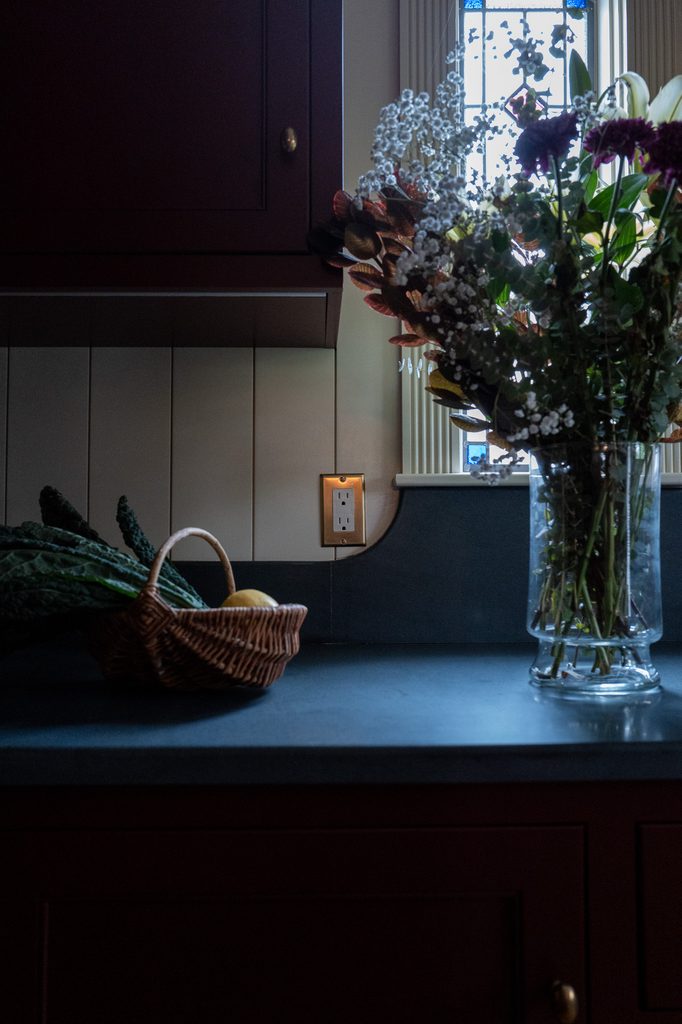
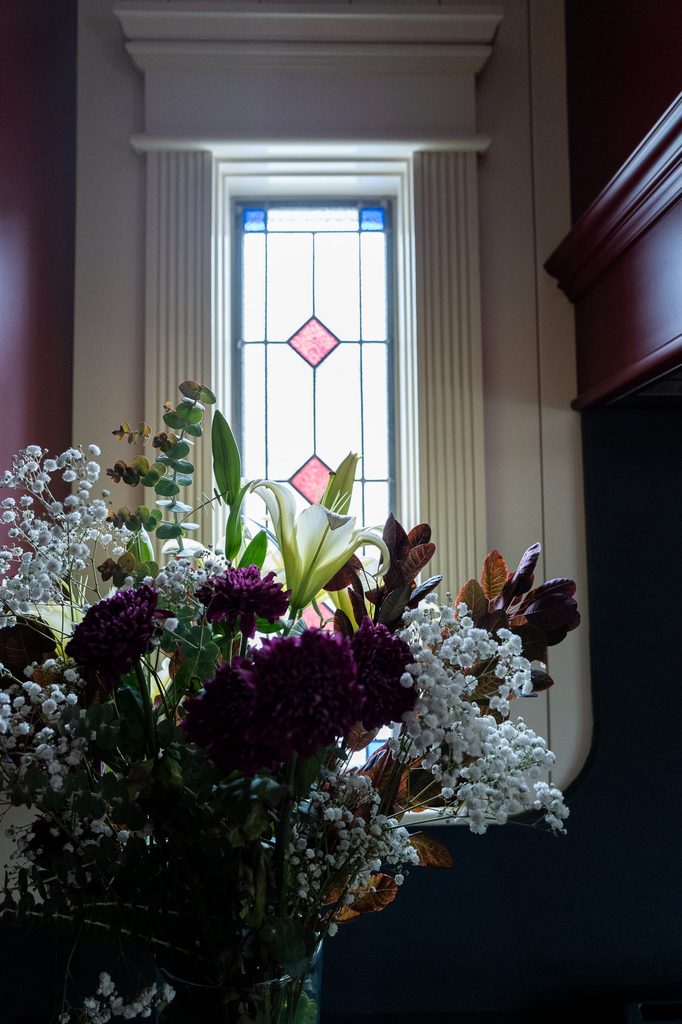
Ed: It was almost great that one of the last things to come in was the windows. It tied it all together, because the color is so perfect with everything. When the sun shines, it really lights up the room.
Drew: This is a special room anyway, but the windows bring it up a notch.
What Opened Up Behind the Walls?
Drew: And then we found some structural problems. They had used 2x6s instead of 2x10s.
Ed: And we have a four-foot overhang.
Oz: If you’d hired someone to just come in and do a kitchen remodel, something like that happens and it’s, “Quick, just plaster it. Let’s not get into that.”
Christine: It’s also a great comfort, because now we know that it’s secure.
Ed: And as you know, we’re in a side-by-side two-family home. When the walls came out, we found that prior construction had compromised the integrity of the firewall. We could see our next-door neighbors’ wall outlets. So they were happy that we learned of that and fixed it.
Oz: That was the first speed bump we hit. We work on remodels from the 1800s, and when you open up an old house, there’s history in there somewhere.
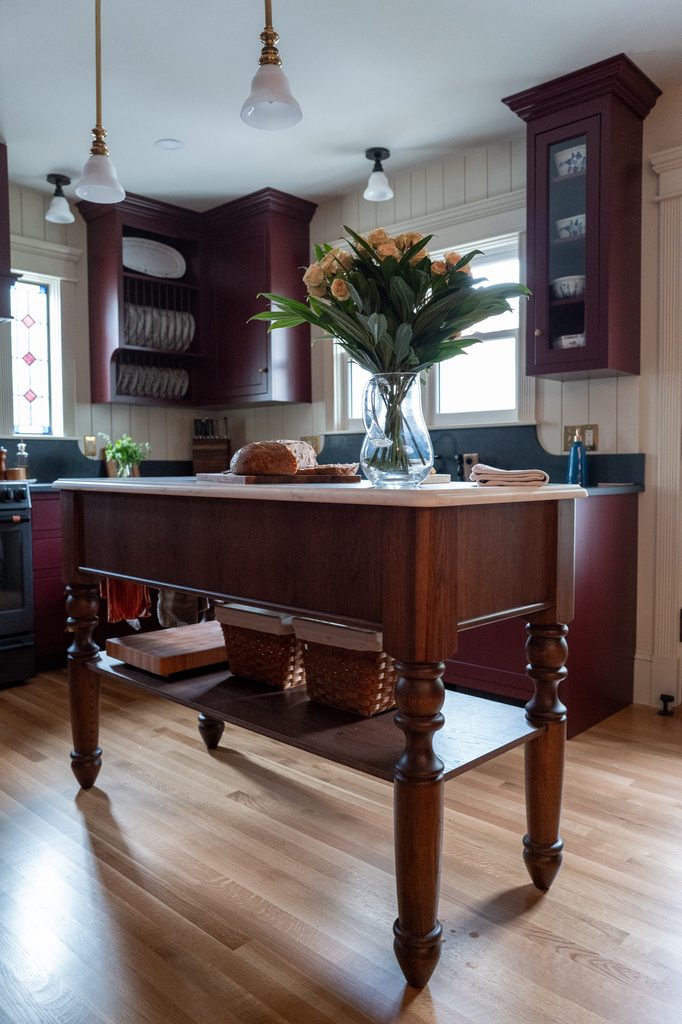
Christine: As we’ve already said, the style matches the period of the house. But it also feels cozy, comfortable and warm, and it’s really nice construction. The finished project is sort of breathtaking.
Ed: We’ve traveled extensively in Western Europe, and we love the feel of old places. When you rent an old farmhouse in France or Italy, I guess maybe that was a subliminal influence.
Drew: A big reason it came out this beautiful is you guys and your willingness. I could show this color scheme to so many other clients and they would say, “Absolutely not.” You said, “Oh, that’s awesome.” There were questions and concerns, like whether it would be too dark and how we’d resolve that. We worked through it, and now you’re in love with it.
Christine: We’re in love with it.
The Heirloom Door
Oz: Since we’re on record, do you want to tell me the story about this door?
Christine: I took the door off the home I grew up in, which is also the home my dad grew up in. His family acquired that house, which was built in the 18th century, in 1924. I sold the house in 2021. The door had layers and layers of paint on it, and my brother didn’t have a use for it, so I took it when I sold the house. We brought it to a place and had it refinished. And the measurements were perfect.
Oz: You didn’t even have to trim it?
Christine: We didn’t have to trim it. It just fit in here perfectly. We bought new hardware that looks old. That’s the original glass, and the beveled glass is in it. It really works. So yes, we built a kitchen around a kitchen table.
Oz: A kitchen table and a door from the 18th century that was passed down through generations. Stuff like that is so exciting to me.
Christine: It did freak Mike out a little. When he came in with the demo guys, I said, “By the way, this is an antique. I had it put in the contract that you’re responsible for it.”
Drew: He was very hesitant the whole time. “Is the door okay? Are we ready to put the door on?” “I don’t think we’re ready yet, Mike.” Then finally, everything’s done, and we can put the door in.
NEDC Complete Planning
Christine: The other thing I have to say NEDC does brilliantly, compared to other people we know who have done home remodels, is that by the time you started ripping things out, we had a plan for everything. I’ve heard from other people that they’re three weeks from completion and they’re picking out lampshades or hardware. You started the demolition on April 1st, and by April 1st, we knew what the hardware was going to be, what the appliances were going to be and what the lamps were going to look like. That was efficient and comforting, except for the hiccup with the stove.
Ed: But that’s also part of why it was so great working with you. It was the appliances, but also the countertops for me. I was here watching them get put in, and I saw the guy apply the enhancer, which was like black shoe polish, and start to spread it around, and all of a sudden it was really ugly. I thought, well, maybe they’ll fix it when they come back with the backsplash. I went out for my walk, and I saw the backsplash in the back of the truck with a seam down it. I came back an hour later, walked in, saw it, and went out to Mike, who was on a call in his truck, and said, “You’ve got to come in now.” And you guys fixed it. You had it all ripped out, you found new stone, you brought it in, and it’s perfect. Just like with the appliances when we had the issue with those. That, to me, makes it worth the money: to not be in court fighting with somebody over an issue that’s going to happen in construction. You just took care of it.
Drew: That’s right. To your point about knowing everything up front, some people are still shocked when we say the design process is going to be five to six months. They say, “Really?” But that’s what gets us to this. You’re seeing the complete project in a render. I’m sure Oz is selling this all the time, but that’s why we only have about a 2% change order rate, compared to the 10, 15 or 20% that’s standard, because we’ve thought through everything. There might be an unknown, like the ceiling structure.
Ed: That was one change order. The ceiling was structurally unsound.
Christine: And the other change order was us saying, “We think we want stained glass windows.” That wasn’t in the original design, so we paid for those. Those were the only changes from the original design. Again, I hear from other people, “Oh yeah, we changed the light fixtures.”
Christine: And on scheduling, I’ll never forget the day we were shopping at one of the stone stores, and Caitlyn said to the stone person, “Oh yeah, it’ll be done in September.” We looked at each other and said, “No way are we going to wait until September for this kitchen. That’s crazy. It’ll probably be done before that.” And here we are at the end of September.
Ed: It’s October 1st.
Christine: And it is a differentiator with NEDC. It sometimes upsets clients on the front end when I tell them six months, eight months in design. They ask how that’s possible. This is where Dave says it’s not when you start construction, it’s when you finish construction that matters. To get to that smooth, stress-free construction phase, where we can say it’s going to be A, B and C, it’s going to take this amount of time, that’s the schedule and that’s the budget, you have to go pretty wild on the planning. The whole NEDC process is called Complete Planning. To get to the other side, you need the best planning you possibly can. Sometimes you get the odd quirk. You’re living in the kitchen during the design phase, and we don’t want to rip down your ceiling, so a couple of little things like that can show up. But it’s very rare that we have a surprise in construction, because of how meticulous and thorough the design phase is. The project was always going to take about 12 months. Was it going to be six months of design and then six relatively smooth months of construction, or a month and a half of design and then ten months of back and forth?
Christine: Not to harp on it, but there were a couple of times when I did have some frustration, and I reached out, and it was immediately addressed.
Ed: Immediately.
The Invisible Upgrade
Ed: A major thing that’s invisible, which I already notice, is that this room used to be freezing. Now it’s well insulated. The floor isn’t freezing. The walls aren’t freezing. That’s invisible, and yet significant.
Oz: The comfort. That’s really cool.
Would You Recommend NEDC?
Oz: Would you recommend NEDC?
Christine: Absolutely, hands down. The people are great. The product is amazing. It’s exactly what we wanted. The timeline you put forth, while it was initially deflating, was realistic. The cost, while at times it felt prohibitive, was exactly what you said it was going to be. There was transparency, there was clarity, and there was precision, to the point where I would be willing, if you wanted to bring someone over, to say, “See what we did.” I’m impressed enough with this room.
Ed: We kept telling everybody that everyone this group hires is likable.
Oz: That’s important. It’s important for our process and our company to be represented by the people who come in and do the work here.
Drew: And it’s really nice to hear that feedback, from the first time we were here having conversations about what could be, to seeing it work now.
Ed: It works.
Oz: I could see all of this the first time, and I thought, this place is going to be amazing. And it is.
Christine: It is amazing. Drew did a great job.
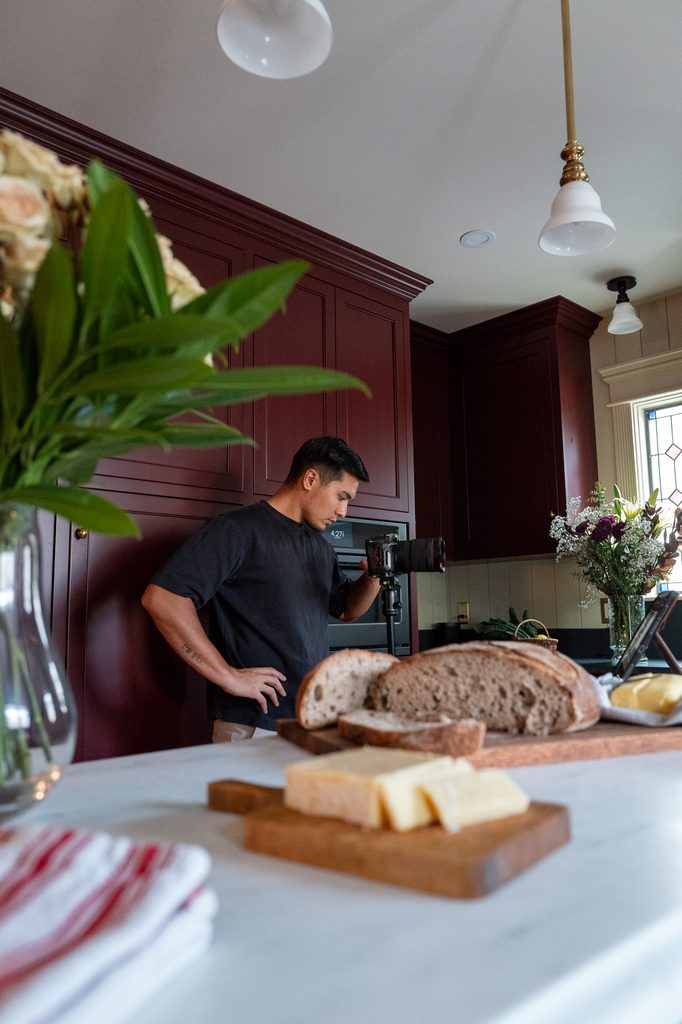
Oz: You did. I’m really impressed with how it all came out. It’s fantastic. So now we should photograph this place. And you get a hug for being such great clients. You get one too, Ed. Thank you. It’s phenomenal.
Download our NEDC 2026 Boston Home Remodeling Cost & Schedule Guide!