
The Architecture of the Hancock-Clarke House in Lexington, MA
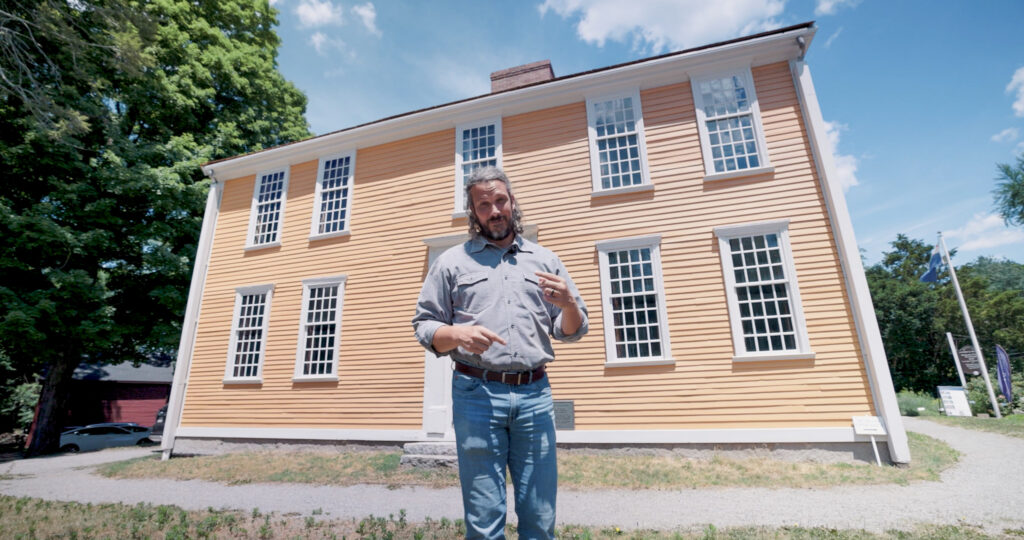
Here is Lexington-based, New England Design & Construction’s Founder & CEO David Muniz Supple with an architectural overview of the Hancock-Clarke House in Lexington, MA:
“Hey, we’re here in Lexington at the Hancock Clarke House. You know about the history of this home. John Hancock, John Adams meeting Paul River riding his horse coming around here to warn him the British were coming. Well, I’m going to tell you about the architecture of this house, which you may not know about.
This home would be identified as a Georgian. It’s a Colonial, right? But there’s different types of Colonials. It’s based off of the King George in England because these folks were English. This started around 1700. This style came to America and it went to, you know, around 1770, 1780s. This is the early period of Georgian architecture. The period before that, it was like medieval like farmhouses. It was called the first period. And this is actually a mixture of the two styles. And it even though it’s identified as a Georgian, we’re going to look at some features where you’re like, “Oh, yeah, that’s a mix.”
All right. So, what do you notice if you just look at this house straight on? Something off to you? These windows are not perfectly symmetrical. That asymmetry of the windows comes from that earlier period. At that period, basically, they didn’t really care if it was symmetrical. They stood in the room on the inside. They designed it more from the inside out and it was like, “Oh, well, if we were to go inside here, you would see like there’s something there that it didn’t make sense to have, you know, or the door.” They wanted that room bigger. And so, they just went with it. It was like a functional aspect of it where that took prioritization over the symmetry of the facade. At a certain point in that Georgian lineage, it was like, “No, that ain’t right.” And so that kind of fell out of style doing what you see here. But this was early enough wherein that prioritization went to the inside and where it made the most sense just to have the window on the inside. That is the explanation. And then they did carry that up. So like the the windows are directly above them. But that’s one feature of the early phase or earlier period that’s kind of melted here with the with the more formal high society Georgian where you would have the extreme symmetry of the windows.
Another facet that indicates this is kind of a a mixture of the two is the chimney being directly in the middle of the house. So that chimney if you go back to the early phase 1600s to 1700s is like we’re going to put the fireplace in the middle that’s going to warm the whole house right and you would have different fireplaces coming off of that chimney whereas in the most Georgian you start to see the two chimneys on either side of the building so this is an indicator that it is more that early phase Georgian and another thing I’m seeing here is the lack of a formal entablature so Colonial architecture really springs from the Renaissance which springs from classical architecture like ancient Greeks and Romans and there’s this thing called the entablature which is you had a column and then sitting on top of that there was a beam but there was a formality of this entablature and there was there’s three parts of an entablature we don’t have all three here we really have an architrave that’s the bottom layer there is no frieze it’s kind of like the gutter is the crown down and so that’s an indicator too of it being you know part mixture with this first phase or early phase because the formality if you just look at some other more formal Georgian it’s very much established like architrave, frieze, (then) cornice.
Another thing so like a Colonial right oh it’s a Colonial you see that’s like a little bit of a pet peeve of mine where what’s the difference well there’s Georgian there’s Federal and there’s Colonial Revival rivals, but there’s really only two true Colonials, which is Georgian and Federal because that’s when they were colonists. You know, we were Americans, so we weren’t colonists. So, colonial doesn’t really even fit isn’t even a correct terminology after that point. But where this style came from, the Georgian was England. Like I said, it came from the Renaissance, which came from Italy, a rediscovery of Greek and Roman ruins. But Georgian was the first and how do you differentiate a Georgian from a Federal? Most people can’t and because they follow a lot of the same principles, they are–you know, little lot of clapboards. They are very symmetrical. They look very very similar. So I’m going to tell you a few ways to differentiate.
Oh, is this a Georgian or is this a Federal?
So the thing I looked for originally is what is the massing? What what is the proportion of it? Georgian homes are typically wider and kind of stockier. They’re heavier. And the the kind of the cheat code that I’ve found holds true is if you look at the top of the house where the wall meets the roof, are those windows directly under the roof? If they are, it is a Georgian. Okay. If there’s some space there, it is Federal because Federal the massing of it, you find more height and that has to do with stylistically, but it also has to do with buildings became easier to heat. They had, you know, new technologies for fireplaces where it could radiate easier, so they could make the house taller. They could make floor levels taller, right? And so that was a consideration. So that represents itself in just where the window sits at the top of that wall. So I look at this and I’m like, ‘Oh, Georgian. I don’t have to know anything else, but I’m like Georgian.’
The other thing, which is a little harder to decipher because a lot of the trims and moldings between Georgia and Federal are very similar. If you haven’t like looked at what the difference, you’re like, “Ah, it’s pretty similar.” But that is the other kind of telltale sign aside from the massing and that window point is what is the trim like the Georgian is going to be heavier, bolder. It’s kind of going to be more pronounced and and stick out more. The Federal is daintier is the word that’s used. It’s a a little more delicate and has more intricacies to it. So even on the outside here you’re going to see that the entryway here you have these plasters and a lot of the times in Georgian that dental molding will be um more pronounced and and like larger the different pieces.
So I’m looking at this now and I’m like I don’t know if that was original but you know it’s been around for 300 years. So they have done an amazing job at restoring this. I know that this color is verified as original. I also know that this home is like a L, like it has a part that extends on the back. And they verified with the wood that the trees came from the same year. So they verified that it was actually built at the same time as opposed to being an addition, which is very common. You know, there was several additions done over time. So yeah, they’ve done an amazing job restoring it. It’s a great place to check out and uh admire some of uh the amazing architecture we have here in New England in Boston area and and our home in Lexington.”
David Muniz Supple – CEO NEDC
The Story of The Hancock-Clarke House in Lexington, MA:
The Hancock-Clarke House is a National Historic Landmark originally built in 1737 which operates today as a museum. This iconic home is one of two associated with Colonial leader and Founding Father John Hancock. The home was initially built for John Hancock’s grandfather, Reverand John Hancock Senior, who was a long standing member of the clergy–serving as the pastor for the town of Lexington for 55 years. John Hancock would live in this home for a period as a boy.
John Hancock (III) was born in Braintree, MA on January 23, 1737. Both his father and his grandfather were also named John (hence the III) and were Puritan Ministers in Colonial Boston. John’s father died when he was seven years old and his uncle Thomas Hancock came prominently into his life.
Thomas Hancock was a large figure in Boston and the Colonies and would play a prominent role in youn John Hancock’s life. To understand John Hancock it bears understanding his uncle Thomas as this man helped set the stage for John Hancock’s ascent to influence and power in this time.
Although the son of a preacher, Thomas Hancock did not pursue the clergy. Born 17 July, 1703 in Lexington, MA Thomas Hancock became apprenticed as an indentured servant at the age of 14 to Samuel Gerrish–a Boston bookseller. When his indentured apprenticeship ended in 1724 Thomas went on to open his own bookshop and would expand into the nascent publishing sector in Boston and the Colonies. Later he woudl become business partners with Charles Apthorp (A British-born merchant and slave trader regarded as the wealthiest man in Boston at one point).
Thomas Hancock founded House of Hancock in 1724–a trading firm that would bring goods to London (such as whale oil, rum, etc.) and return with British manufactured items to sell in Boston. An enterprising and astute businessman, Thomas Hancock became one of the wealthiest men in Boston and the Colonies, living in a large home in Boston’s Beacon Hill with his wife Lydia. They had no children of their own.
When John Hancock’s father passed Thomas Hancock made arrangements to adopt seven-year-old John–thus young John Hancock suddenly became the heir apparent to the massive House of Hancock and the enterprises, lifestyle and fortune that Thomas Hancock had spent his life building. John would go to live in Beacon Hill, Boston with his uncle and would become schoold in the ways of international commerce, business, and Boston culture–graduating from Harvard College in 1754.
Thomas Hancock died suddenly in 1764, leaving the majority of his vast estate to a young John Hancock who was 27 years old at the time–this direct transfer of wealth and power elevated a young John Hancock to the top strata of wealth and power in the Colonies three years before his thirtieth birthday.
John Hancock would join forces with Samual Adams as key members of the Sons of Liberty–the underground revolutionary group based in Boston which opposed British control and rule. Their proactive opposition of British rule would make them targets for the British Army occupying Boston and would in part prompt the British march that would become the Battle of Lexington and Concord.
Reverend Jonas Clarke would later own the Lexington home, and 38-year-old John Hancock stayed here along with Samuel Adams on the eve of the Battle of Lexington and Concord. Paul Revere and Williams Dawes rode from Boston that fateful night of Paul Revere’s ride and warned John Hancock and Sam Adams at the Hancock-Clarke House, allowing them to avoid capture by the British.
Captain John Parker would confront the British on Battle Green the next morning, and the Revolutionary War would begin within a hundred yards of this home famous home–today operated today by the Lexington History Museums and available for tours.
NEDC: An Overview
New England Design & Construction was established in 2005 following David Supple’s graduation from Tuft’s Architectural. After a period with an international design group, David took a job in the trades in Boston to teach himself to actually build. NEDC was formed to honor the legacy and tradition of the Architect as a Master Builder. Today NEDC is a leading architectural design build firm of 25 or so architects, interior designers, project managers and artisan builders based in Lexington delivering sustainable high-end and luxury architectural design build services across Boston and MetroWest.
Download our 2026 Boston Home Remodeling Cost & Schedule Guide Here:
Refs:
https://en.wikipedia.org/wiki/Hancock%E2%80%93Clarke_House
https://en.wikipedia.org/wiki/Samuel_Adams
https://www.youtube.com/watch?v=54lV3Z-IQAw
https://www.youtube.com/watch?v=aBwRVnUKRpU
https://en.wikipedia.org/wiki/John_Hancock
https://en.wikipedia.org/wiki/Thomas_Hancock_(merchant)
https://www.lexingtonhistory.org/hancock-clarke-house